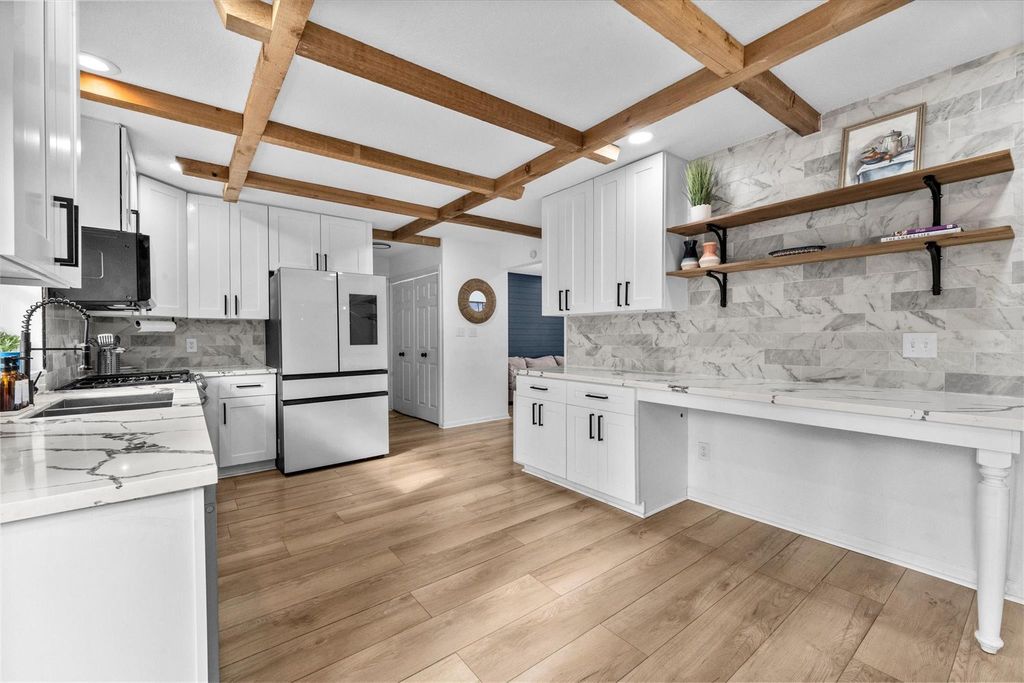
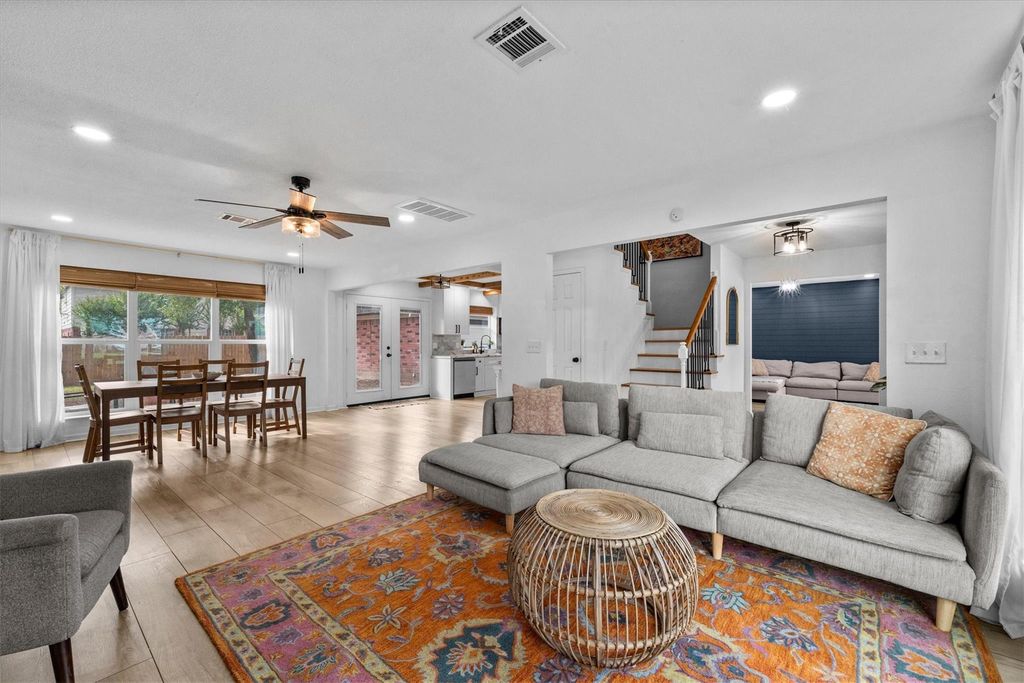
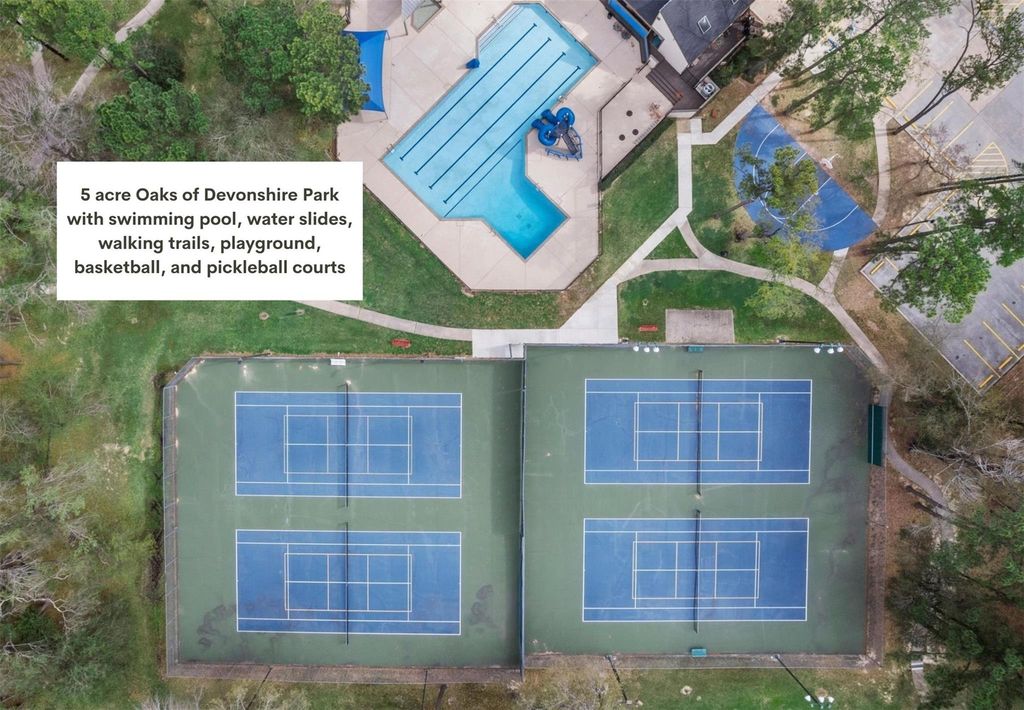
[[800]]503 Alley Ct is listed for sale at 325,000. The Single-Family property has 4 bedrooms, 2 Full Bathrooms, 1 Half Bathroom, 2198 square feet, and was built in 1988. The lot size is 9725 Square feet.[[500]]Extensively remodeled in 2023, this beautiful 2-story modern farmhouse style home sits on a quiet corner lot on a culdesac street. The remodeled kitchen is beautiful and functional with quartz counters, stainless appliances, 5 burner gas range, soft closing drawers, single hole sink and cedar beams. Natural light fills the open floor plan. Family room with eye catching, cozy fireplace. LVP flooring and tile flooring throughout - No carpet. Flex room (home office or game room) with custom wall treatment and bay window. Spacious bedrooms with updated bathrooms. Primary bedroom with ensuite bathroom has double vanities, soaking tub, and large walk-in shower. Large, wooded backyard for play and entertaining. Located in a wooded neighborhood and just minutes to I45 for easy commuting to downtown Houston, IAH airport, and the Woodlands. Zoned to top rated Klein schools. Roof-2023. Energy efficient-double pane windows Low tax rate. 5 acre neighborhood park has pool, tennis basketball courts
Extensively remodeled in 2023, this beautiful 2-story modern farmhouse style home sits on a quiet corner lot on a culdesac street. The remodeled kitchen is beautiful and functional with quartz counters, stainless appliances, 5 burner gas range, soft closing drawers, single hole sink and cedar beams. Natural light fills the open floor plan. Family room with eye catching, cozy fireplace. LVP flooring and tile flooring throughout - No carpet. Flex room (home office or game room) with custom wall treatment and bay window. Spacious bedrooms with updated bathrooms. Primary bedroom with ensuite bathroom has double vanities, soaking tub, and large walk-in shower. Large, wooded backyard for play and entertaining. Located in a wooded neighborhood and just minutes to I45 for easy commuting to downtown Houston, IAH airport, and the Woodlands. Zoned to top rated Klein schools. Roof-2023. Energy efficient-double pane windows Low tax rate. 5 acre neighborhood park has pool, tennis & basketball courts
Disclaimer: Lot configuration and dimensions are estimates, not based on personal knowledge and come from a third party (Digital Map Products); therefore, you should not rely on the estimates and perform independent confirmation as to their accuracy
School information is computer generated and may not be accurate or current. Buyer must independently verify and confirm enrollment. Please contact the school district to determine the schools to which this property is zoned.








 Just listed
 Currency converter
 Add to Calendar








 Share
Share


 Erase note
 You currently have no custom folders