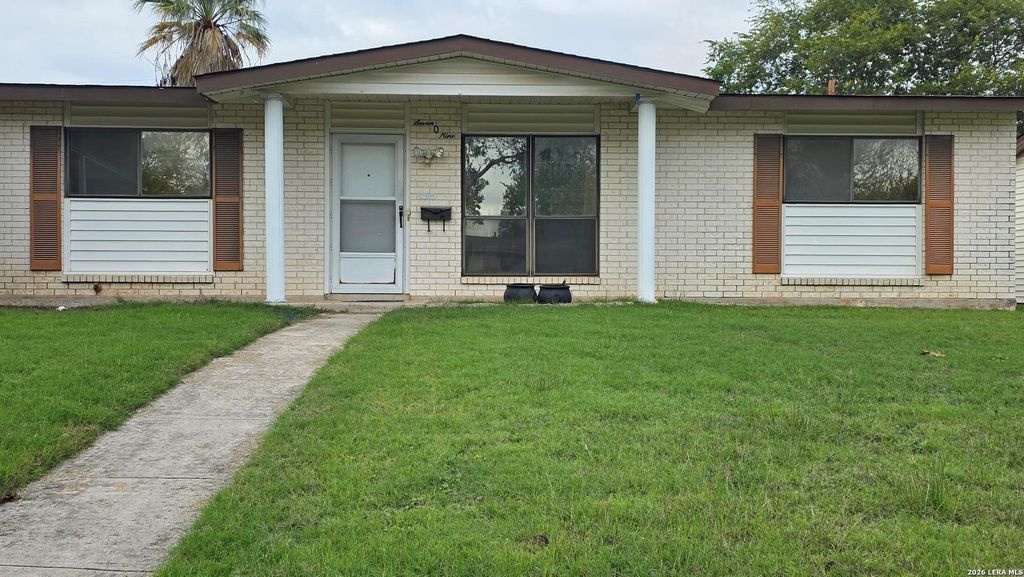
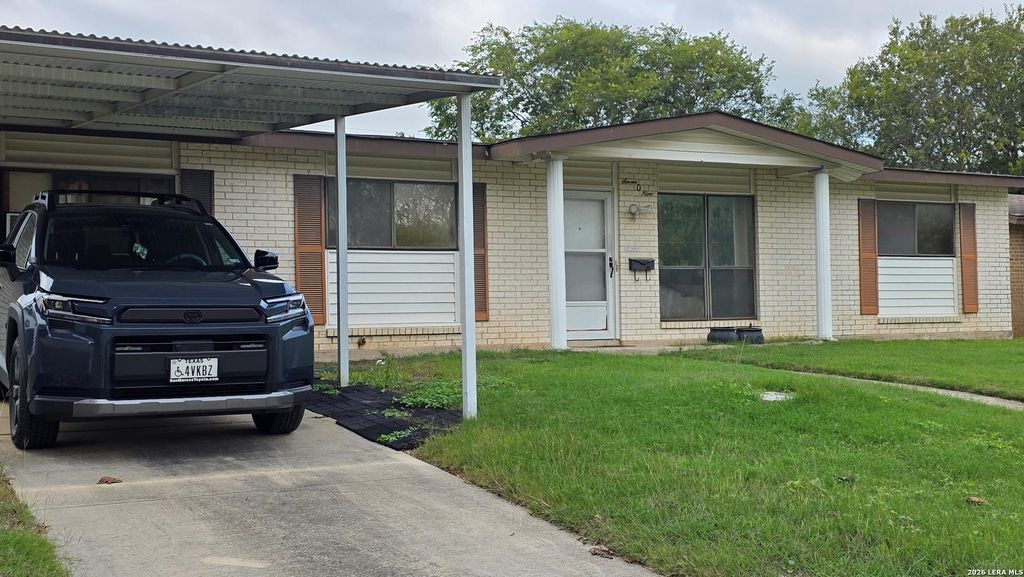
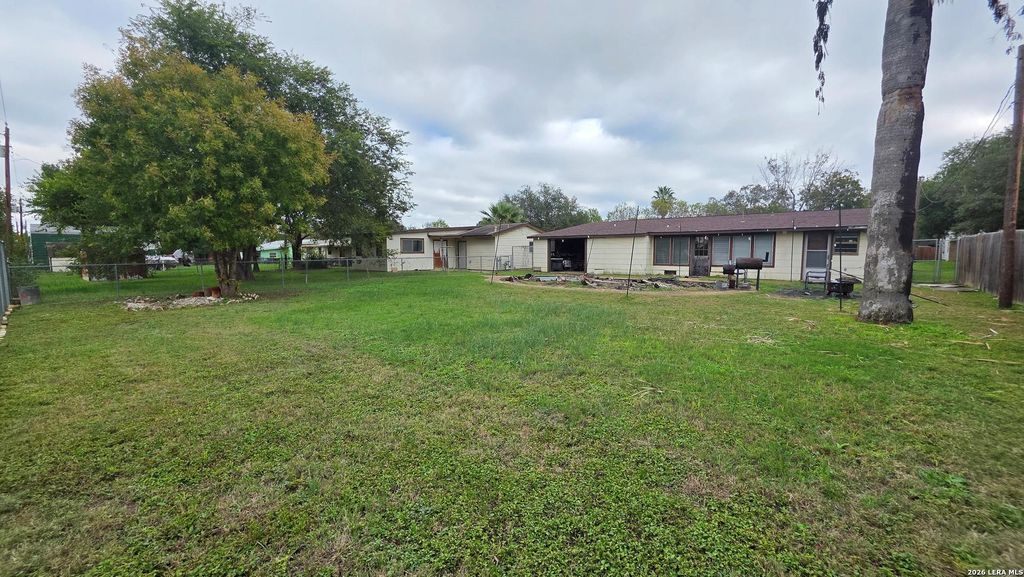
[[800]]709 AVIATION AVE is listed for sale at 160,000. The Single-Family property has 3 bedrooms, 2 Full Bathrooms, 1436 square feet, and was built in 1969.[[500]]Walking distance to city park, pool, schools, YMCA, grocery store, churches, doctors and restaurants. Split bedroom arrangement. All bedrooms have carpet installed in 2023. Living areas has LVP floors installed in 2022. Remodeled kitchen with stainless gas range, dishwasher and microwave, new cabinets, counter tops, light fixtures and single deep sink and new fixtures. Remodeled Primary bath has remodeled walk-in shower with grab bars, single vanity, new light fixture and medicine cabinet. Garage has been converted to family room which accounts for additional square footage and carport was added for parking. Patio has been closed in to make large mudroom. 23x12 workshop attached to back of the house. Roof was replaced in 2017. HVAC was replaced in 2019.
Walking distance to city park, pool, schools, YMCA, grocery store, churches, doctors and restaurants. Split bedroom arrangement. All bedrooms have carpet installed in 2023. Living areas has LVP floors installed in 2022. Remodeled kitchen with stainless gas range, dishwasher and microwave, new cabinets, counter tops, light fixtures and single deep sink and new fixtures. Remodeled Primary bath has remodeled walk-in shower with grab bars, single vanity, new light fixture and medicine cabinet. Garage has been converted to family room which accounts for additional square footage and carport was added for parking. Patio has been closed in to make large mudroom. 23x12 workshop attached to back of the house. Roof was replaced in 2017. HVAC was replaced in 2019.
Disclaimer: Lot configuration and dimensions are estimates, not based on personal knowledge and come from a third party (Digital Map Products); therefore, you should not rely on the estimates and perform independent confirmation as to their accuracy
School information is computer generated and may not be accurate or current. Buyer must independently verify and confirm enrollment. Please contact the school district to determine the schools to which this property is zoned.







 Just listed
 Currency converter





 Share


 Erase note
 You currently have no custom folders