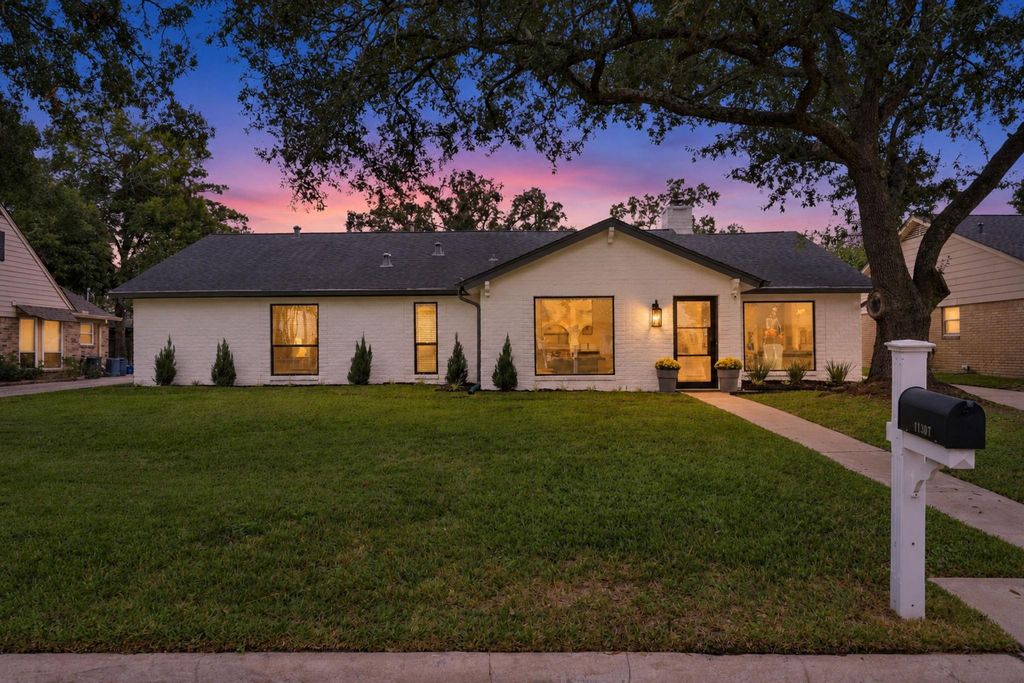
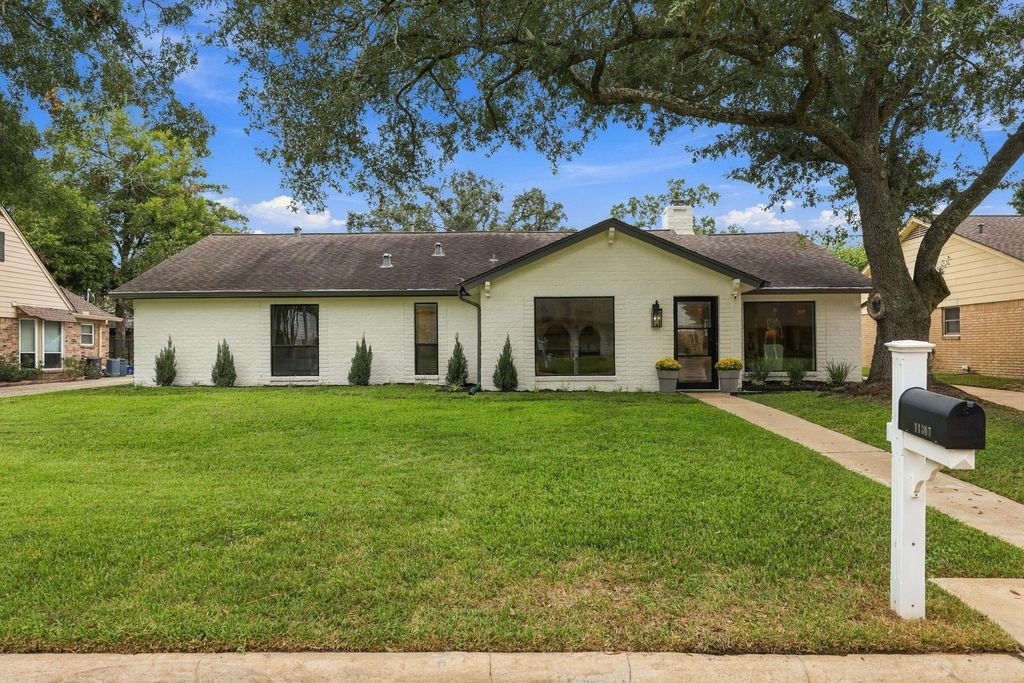
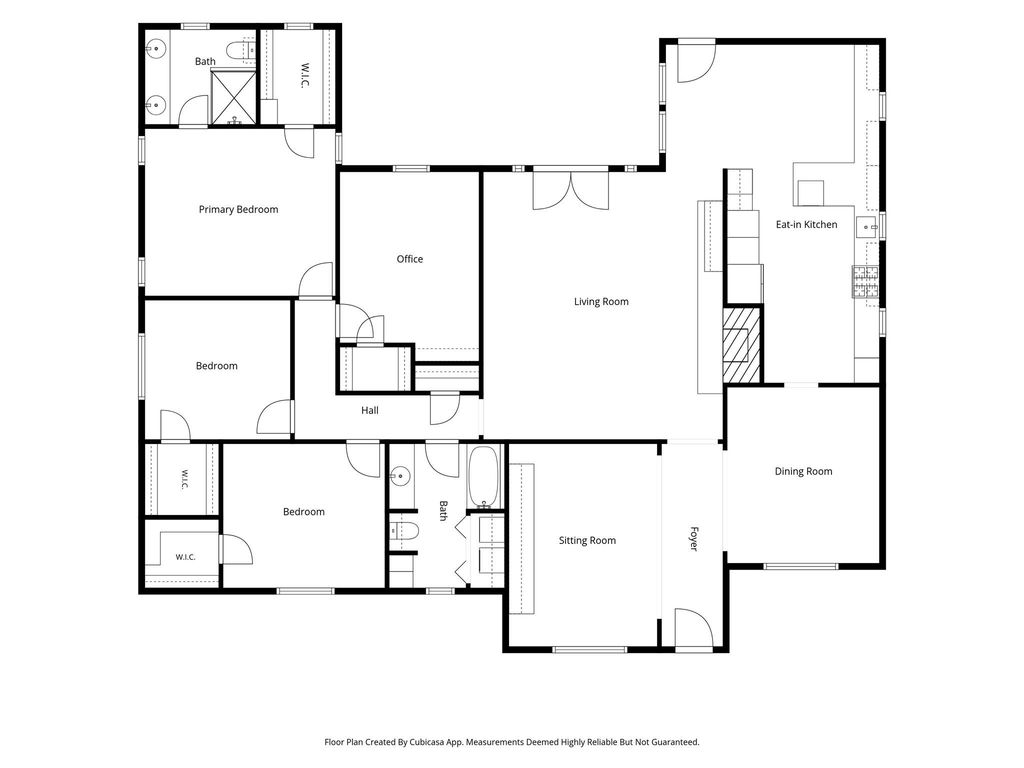
[[800]]11307 Valley Spring Dr is listed for sale at 715,000. The Single-Family property has 4 bedrooms, 2 Full Bathrooms, 2495 square feet, and was built in 1967. The lot size is 9000 Square feet.[[500]]Stunning, fully remodeled home in the heart of Sherwood Oaks! Situated on a quiet cul-de-sac street, this beautifully updated 4-bedroom, 2-bath home offers the perfect blend of style, comfort, and functionality. Step inside to discover gorgeous hardwood floors, spacious living areas, and designer finishes throughout. The remodeled kitchen features custom cabinetry, quartz countertops, stainless steel appliances, and a breakfast area. The home offers both formal and casual living and dining spaces, providing plenty of room for everyday living and entertaining. Recent 2026 updates include new windows and fresh interior and exterior paint. Outside, enjoy a covered patio overlooking a spacious backyard with plenty of room to add your dream pool! A gated driveway provides added privacy. Zoned to Sherwood Elementary (new campus opening in December), Spring Forest Middle, and Stratford High School. Located just minutes from Memorial City Medical Center, CITYCENTRE, I-10, and Beltway 8.
Stunning, fully remodeled home in the heart of Sherwood Oaks! Situated on a quiet cul-de-sac street, this beautifully updated 4-bedroom, 2-bath home offers the perfect blend of style, comfort, and functionality. Step inside to discover gorgeous hardwood floors, spacious living areas, and designer finishes throughout. The remodeled kitchen features custom cabinetry, quartz countertops, stainless steel appliances, and a breakfast area. The home offers both formal and casual living and dining spaces, providing plenty of room for everyday living and entertaining. Recent 2026 updates include new windows and fresh interior and exterior paint. Outside, enjoy a covered patio overlooking a spacious backyard with plenty of room to add your dream pool! A gated driveway provides added privacy. Zoned to Sherwood Elementary (new campus opening in December), Spring Forest Middle, and Stratford High School. Located just minutes from Memorial City Medical Center, CITYCENTRE, I-10, and Beltway 8.
Disclaimer: Lot configuration and dimensions are estimates, not based on personal knowledge and come from a third party (Digital Map Products); therefore, you should not rely on the estimates and perform independent confirmation as to their accuracy
School information is computer generated and may not be accurate or current. Buyer must independently verify and confirm enrollment. Please contact the school district to determine the schools to which this property is zoned.







 Just listed
 Currency converter








 Share


 Erase note
 You currently have no custom folders