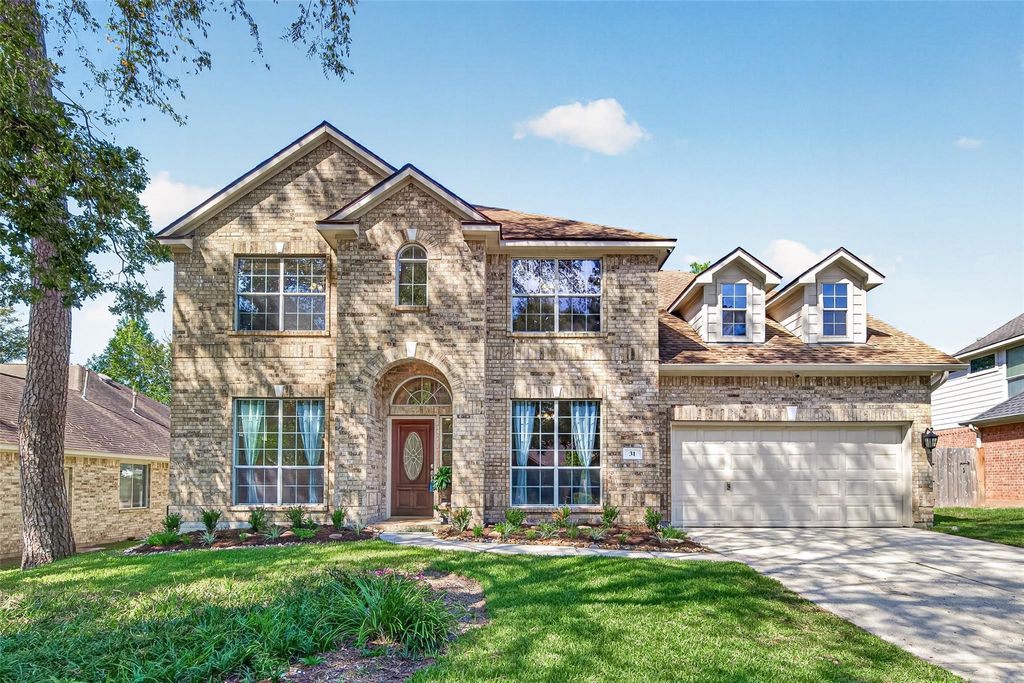
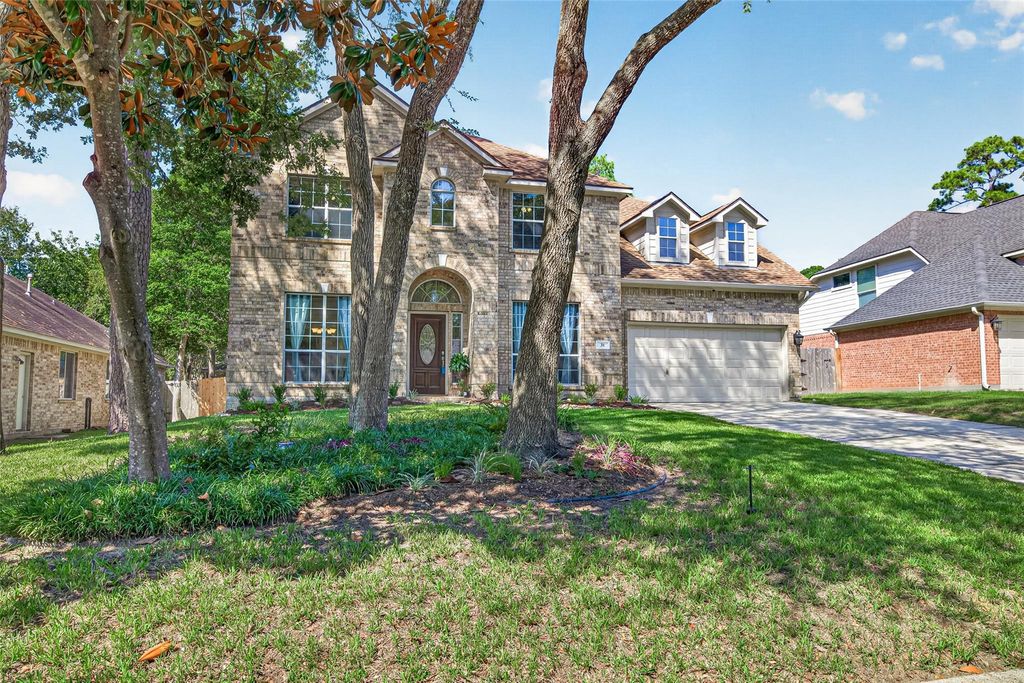
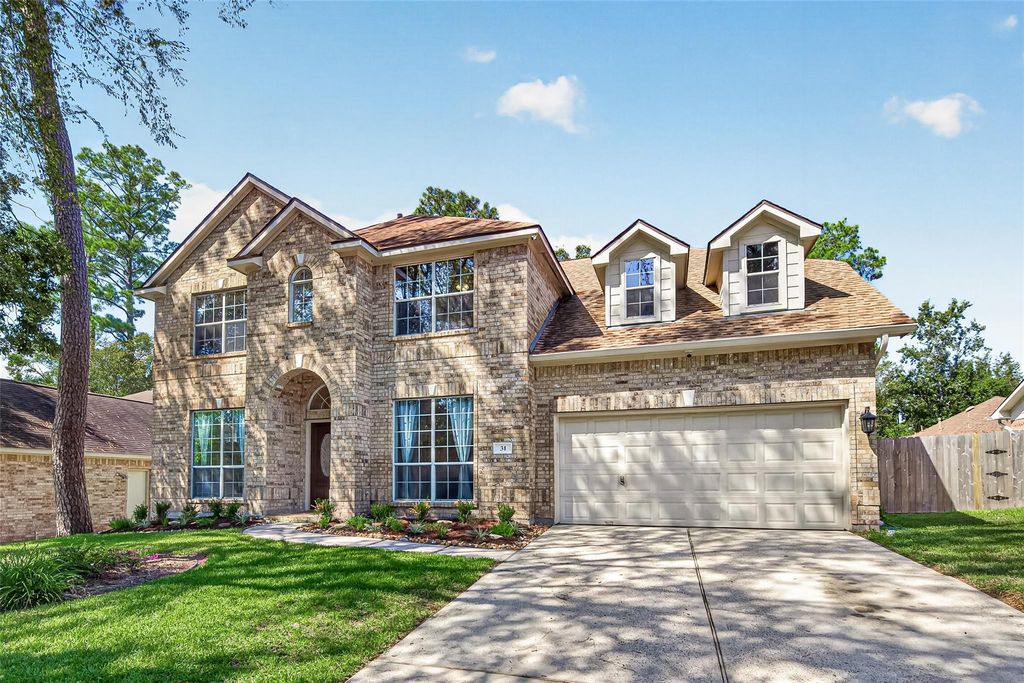
[[800]]31 W Prairie Dawn Cir is listed for sale at 445,000. The Single-Family property has 4 bedrooms, 3 Full Bathrooms, 1 Half Bathroom, 3277 square feet, and was built in 2003. The lot size is 8233 Square feet.[[500]]Amazing floor plan with all the rooms you need! 4-bedroom, 3.5-bath home in the desirable Harpers Landing of The Woodlands! Open-concept layout with soaring ceilings and many windows for abundant natural light. The first-floor primary suite is a private retreat tucked away, while a dedicated home office, formal dining room, butlers pantry, and bright breakfast area add convenience and functionality. Upstairs, enjoy an oversized game room, three additional bedrooms, and two full bathrooms, including a Hollywood-style bath connecting two bedrooms. Fresh paint 2026, water heater 2022, HVAC 2023. Step outside to discover a charming backyard featuring mature shade trees, a pergola-covered deck, lush landscaping, a tranquil pond with a waterfall feature, and a dedicated fenced vegetable garden area. With generous storage throughout and convenient access to I-45, shopping, dining, parks, and all that The Woodlands has to offer, this home combines comfort, versatility, and location!
This reflects a seller’s willingness to consider a concession/contribution toward a buyer’s expenses but is not a guarantee. Buyer and seller may negotiate a contribution, if any, in relation to the purchase contract. Any contribution from the seller may be used by the buyer at their discretion for items like closing costs, repair expenses, interest rate buy-down, etc.
Seller May Contribute to Buyer Expenses.
Explanation ↓
This reflects a seller’s willingness to consider a concession/contribution toward a buyer’s expenses but is not a guarantee. Buyer and seller may negotiate a contribution, if any, in relation to the purchase contract. Any contribution from the seller may be used by the buyer at their discretion for items like closing costs, repair expenses, interest rate buy-down, etc.
Amazing floor plan with all the rooms you need! 4-bedroom, 3.5-bath home in the desirable Harper's Landing of The Woodlands! Open-concept layout with soaring ceilings and many windows for abundant natural light. The first-floor primary suite is a private retreat tucked away, while a dedicated home office, formal dining room, butler's pantry, and bright breakfast area add convenience and functionality. Upstairs, enjoy an oversized game room, three additional bedrooms, and two full bathrooms, including a Hollywood-style bath connecting two bedrooms. Fresh paint 2026, water heater 2022, HVAC 2023. Step outside to discover a charming backyard featuring mature shade trees, a pergola-covered deck, lush landscaping, a tranquil pond with a waterfall feature, and a dedicated fenced vegetable garden area. With generous storage throughout and convenient access to I-45, shopping, dining, parks, and all that The Woodlands has to offer, this home combines comfort, versatility, and location!
Back Yard Fenced, Covered Patio/Deck, Porch, Side Yard, Subdivision Tennis Court
Extra details you may need to know
Dwelling Type
Free Standing
HOA Mandatory
No
List Type
Exclusive Right to Sell/Lease
Financial information
Financing Considered
Cash Sale, Conventional, FHA, Seller May Contribute to Buyer's Closing Costs, VA
Other Fees
Yes / 100 / The Woodlands Township HOA Transfer Fee
Ownership
Full Ownership
Maintenance Fee
No
Taxes w/o Exemp
$7,622/2025
Tax Rate
1.8913
Interior
Fireplace
1/Gaslog Fireplace
Countertop
Granite
Floors
Carpet, Tile
Bathroom Description
Half Bath, Hollywood Bath, Primary Bath: Double Sinks, Primary Bath: Separate Shower, Primary Bath: Soaking Tub, Secondary Bath(s): Tub/Shower Combo
Bedroom Description
3 Bedrooms Up,En-Suite Bath,Primary Bed - 1st Floor,Walk-In Closet
Kitchen Description
Breakfast Bar,Butler Pantry,Kitchen open to Family Room,Pantry
Room Description
1 Living Area, Breakfast Room, Butlers Pantry, Entry, Family Room, Formal Dining, Gameroom Up, Home Office/Study, Living Area - 1st Floor, Utility Room in House
Cooling
Central Electric
Heating
Central Gas
Connections
Electric Dryer Connections, Gas Dryer Connections, Washer Connections
Disclaimer: Lot configuration and dimensions are estimates, not based on personal knowledge and come from a third party (Digital Map Products); therefore, you should not rely on the estimates and perform independent confirmation as to their accuracy
School information is computer generated and may not be accurate or current. Buyer must independently verify and confirm enrollment. Please contact the school district to determine the schools to which this property is zoned.








 Just listed
 Currency converter
 Add to Calendar








 Share
Share


 Erase note
 You currently have no custom folders