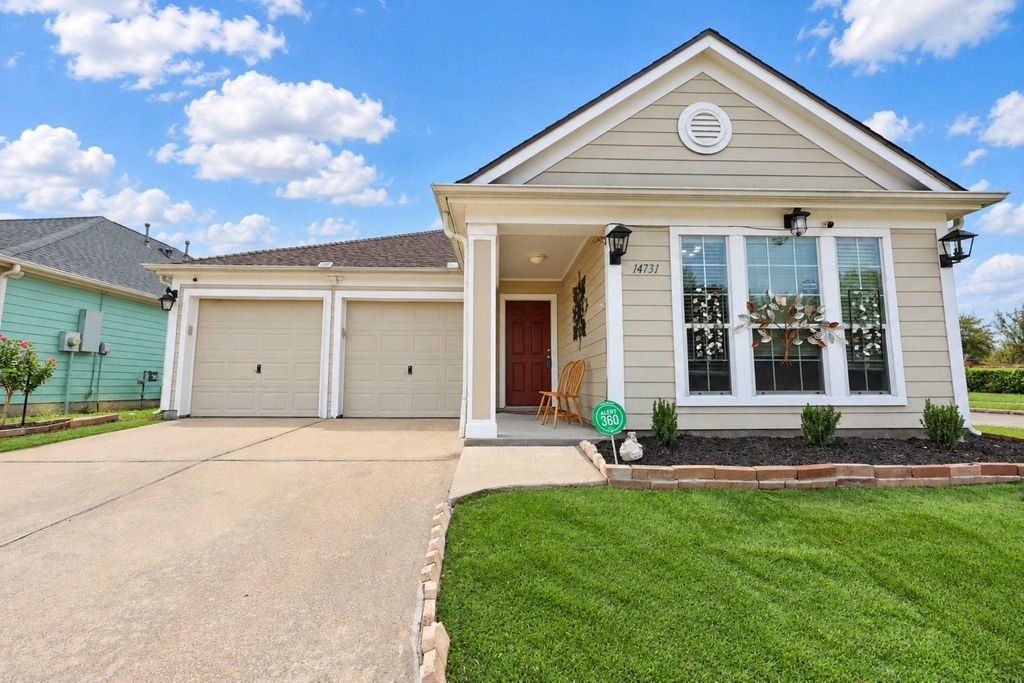
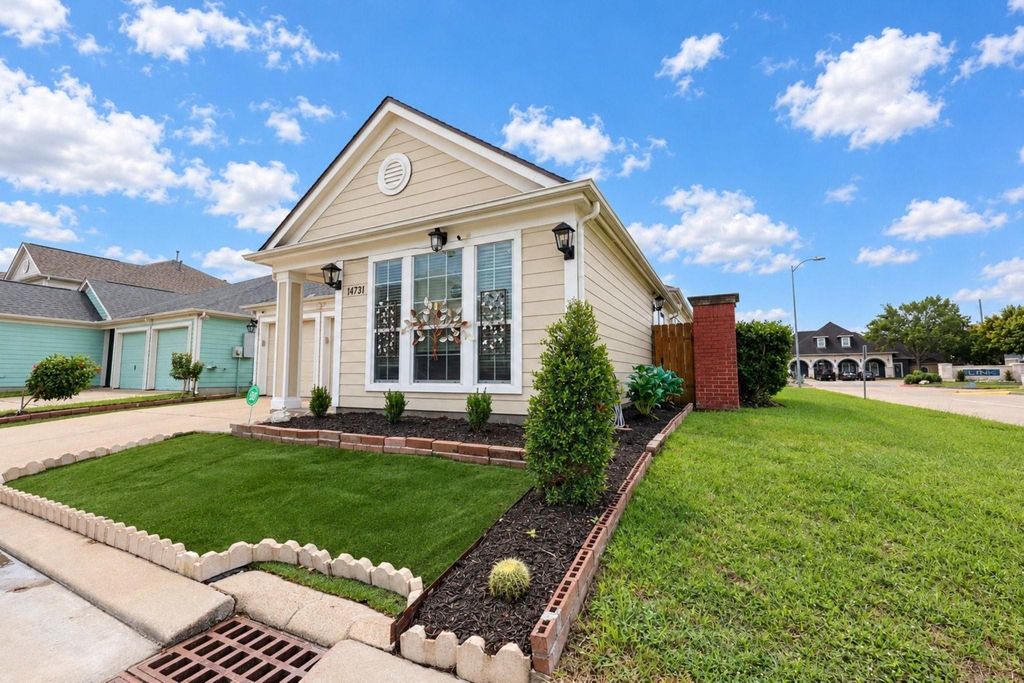
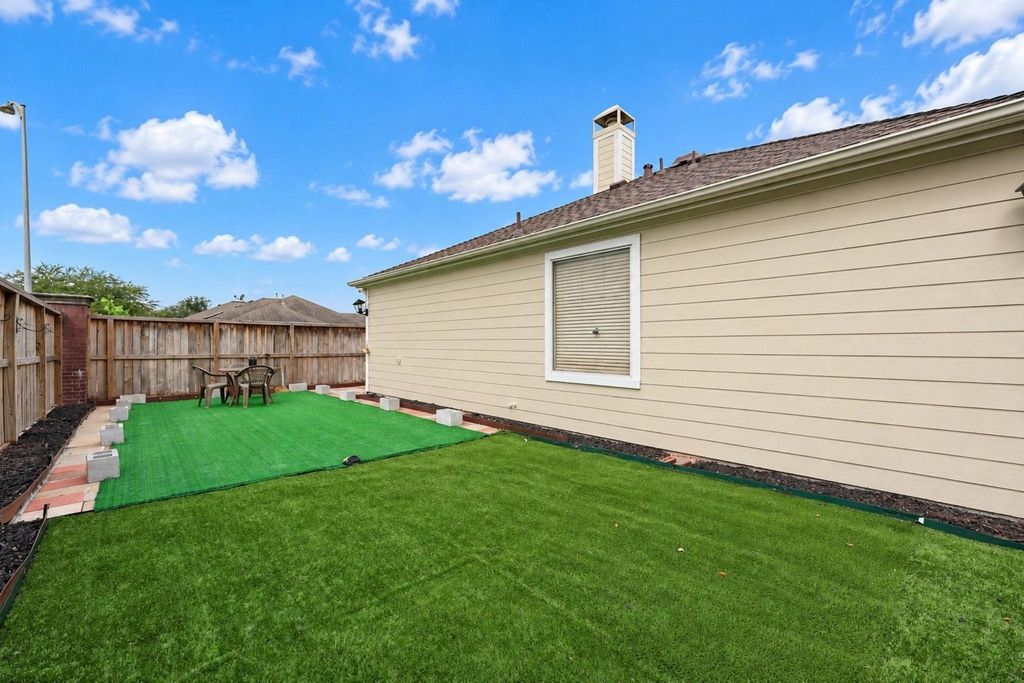
[[800]]14731 Briceland Springs Dr is listed for sale at 255,000. The Single-Family property has 3 bedrooms, 2 Full Bathrooms, 1803 square feet, and was built in 2006. The lot size is 4140 Square feet.[[500]]Welcome to a beautifully kept single-story home on a desirable corner lot! Designed for easy living and effortless entertaining, it features a formal dining room for special occasions, a generous kitchen with a sunny breakfast area, and an inviting family room with space to relax and unwind. The split-bedroom layout adds privacy, placing the comfortable primary suite on its own, separate from two spacious secondary bedrooms and a full bath. Major updates include a new roof, new 4-ton A/C, new water heater, new stove, new dishwasher, and new refrigerator. Fresh paint and a sprinkler system add to the appeal. Convenient to Highway 6 and Westheimer close to shopping, restaurants, and daily conveniences. A wonderful place to call home.
Welcome to a beautifully kept single-story home on a desirable corner lot! Designed for easy living and effortless entertaining, it features a formal dining room for special occasions, a generous kitchen with a sunny breakfast area, and an inviting family room with space to relax and unwind. The split-bedroom layout adds privacy, placing the comfortable primary suite on its own, separate from two spacious secondary bedrooms and a full bath. Major updates include a new roof, new 4-ton A/C, new water heater, new stove, new dishwasher, and new refrigerator. Fresh paint and a sprinkler system add to the appeal. Convenient to Highway 6 and Westheimer— close to shopping, restaurants, and daily conveniences. A wonderful place to call home.
Disclaimer: Lot configuration and dimensions are estimates, not based on personal knowledge and come from a third party (Digital Map Products); therefore, you should not rely on the estimates and perform independent confirmation as to their accuracy
School information is computer generated and may not be accurate or current. Buyer must independently verify and confirm enrollment. Please contact the school district to determine the schools to which this property is zoned.







 Just listed
 Currency converter








 Share


 Erase note
 You currently have no custom folders