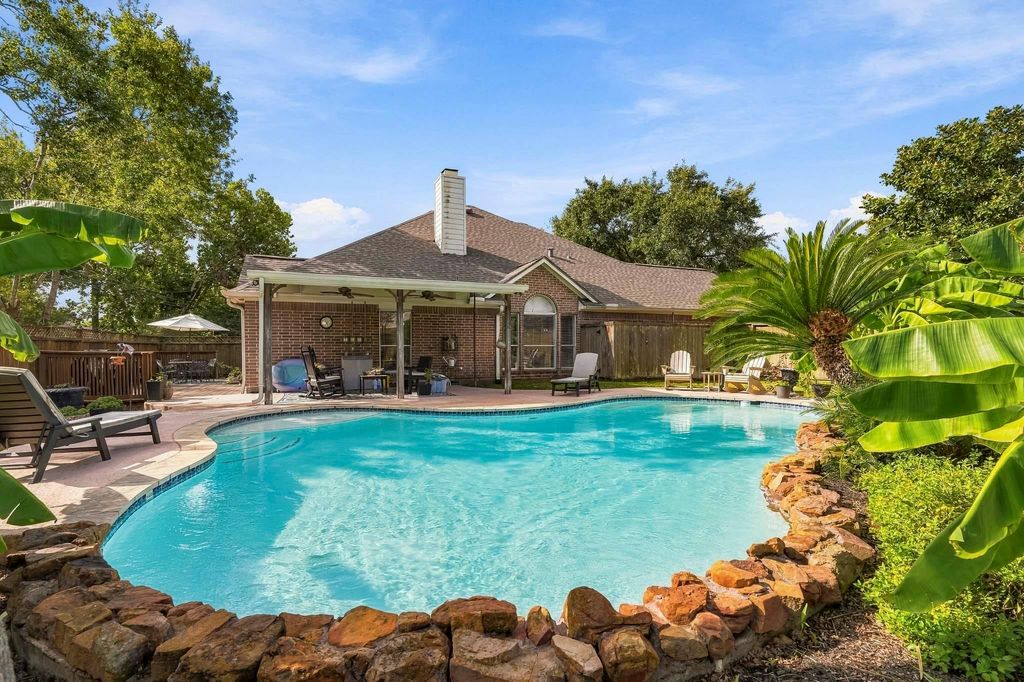
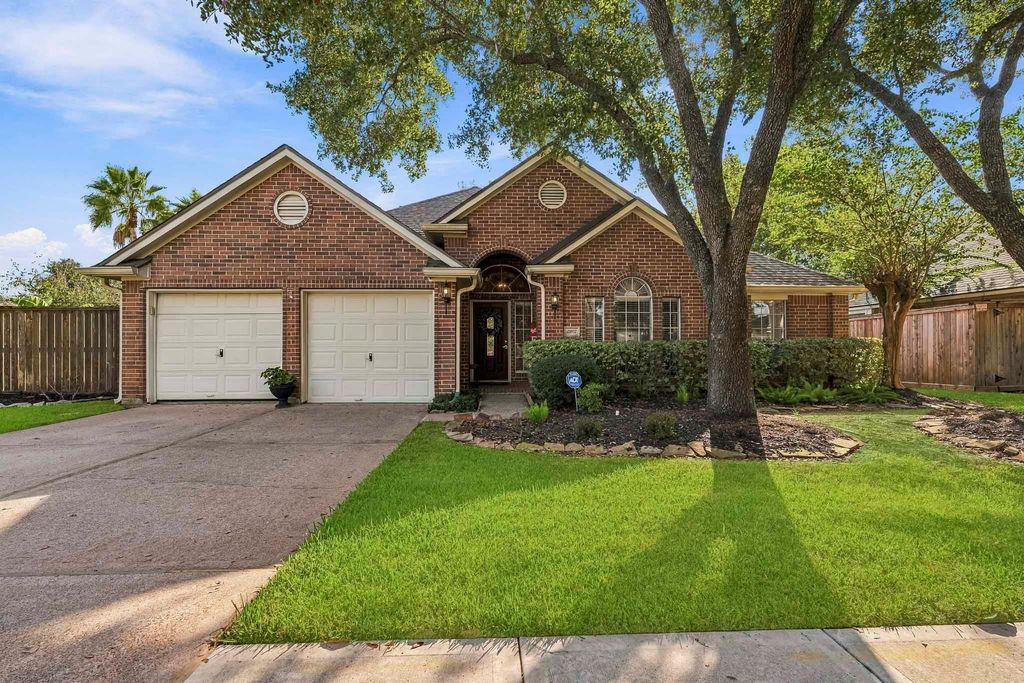
[[800]]3905 Kimberly Dr is listed for sale at 429,000. The Single-Family property has 3 bedrooms, 2 Full Bathrooms, 2302 square feet, and was built in 2001. The lot size is 9984 Square feet.[[500]]Move-in ready with beautifully remodeled kitchen, this Pearland split floor plan home offers the updates you want and the lifestyle youll love! Step inside to discover updated paint throughout, modern island kitchen, upgraded bathrooms, new carpet in the guest rooms, and recently replaced A/C cooling coils. A convenient kitchen bar area makes hosting and serving guests a breeze! Outside, enjoy your own backyard retreat with a sparkling pool, spacious deck, covered patio with fan, and plenty of room to entertain. Tucked along a quiet neighborhood street with a cul de sac on each end, this home also offers easy access to nearby parks, and a variety of local restaurants, coffee shops, and shopping. With thoughtful improvements inside and out, plus a fantastic location near everything Pearland and Friendswood have to offer, this home is ready for its next chapter. Unpack, relax, and enjoy!
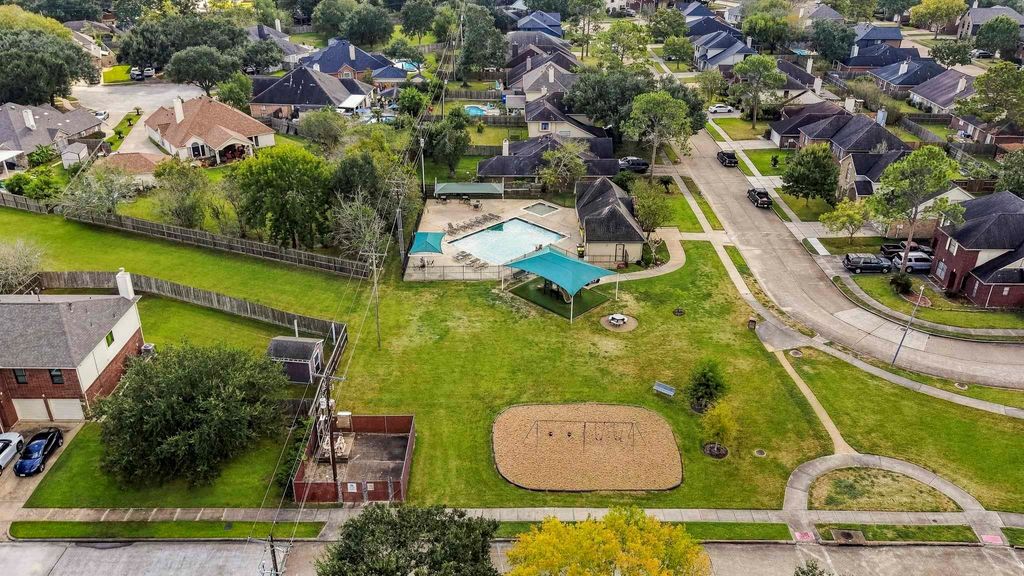
Move-in ready with beautifully remodeled kitchen, this Pearland split floor plan home offers the updates you want and the lifestyle you'll love! Step inside to discover updated paint throughout, modern island kitchen, upgraded bathrooms, new carpet in the guest rooms, and recently replaced A/C cooling coils. A convenient kitchen bar area makes hosting and serving guests a breeze! Outside, enjoy your own backyard retreat with a sparkling pool, spacious deck, covered patio with fan, and plenty of room to entertain. Tucked along a quiet neighborhood street with a cul de sac on each end, this home also offers easy access to nearby parks, and a variety of local restaurants, coffee shops, and shopping. With thoughtful improvements inside and out, plus a fantastic location near everything Pearland and Friendswood have to offer, this home is ready for its next chapter. Unpack, relax, and enjoy!
Disclaimer: Lot configuration and dimensions are estimates, not based on personal knowledge and come from a third party (Digital Map Products); therefore, you should not rely on the estimates and perform independent confirmation as to their accuracy
School information is computer generated and may not be accurate or current. Buyer must independently verify and confirm enrollment. Please contact the school district to determine the schools to which this property is zoned.







 Just listed
 Currency converter








 Share
Share


 Erase note
 You currently have no custom folders