loading

4620 Stoney Creek Ct

Granbury, TX 76049
Get Directions →
For Rent
Active
4 Bedroom(s)
3 Full Bath(s)
2,798 Sqft
0.49 Lot Acres
Rental - Single Family

Audio narrative

Get full access to Premium Content

Premium Content such as Sold Prices, Property History Reports and Saved Searches.

Sign in to view Premium Content

Description

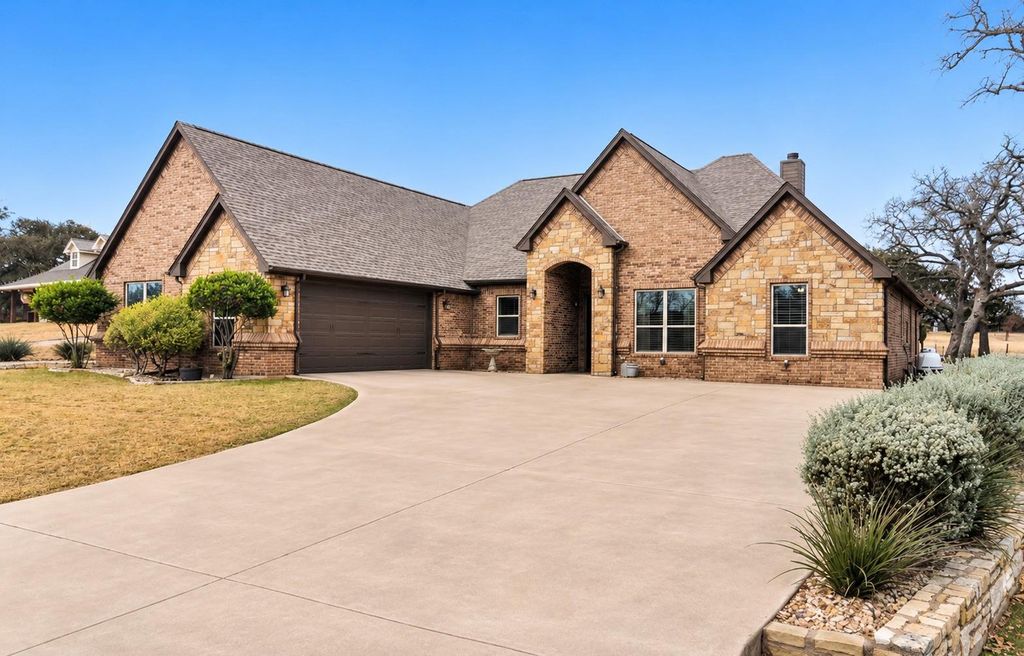
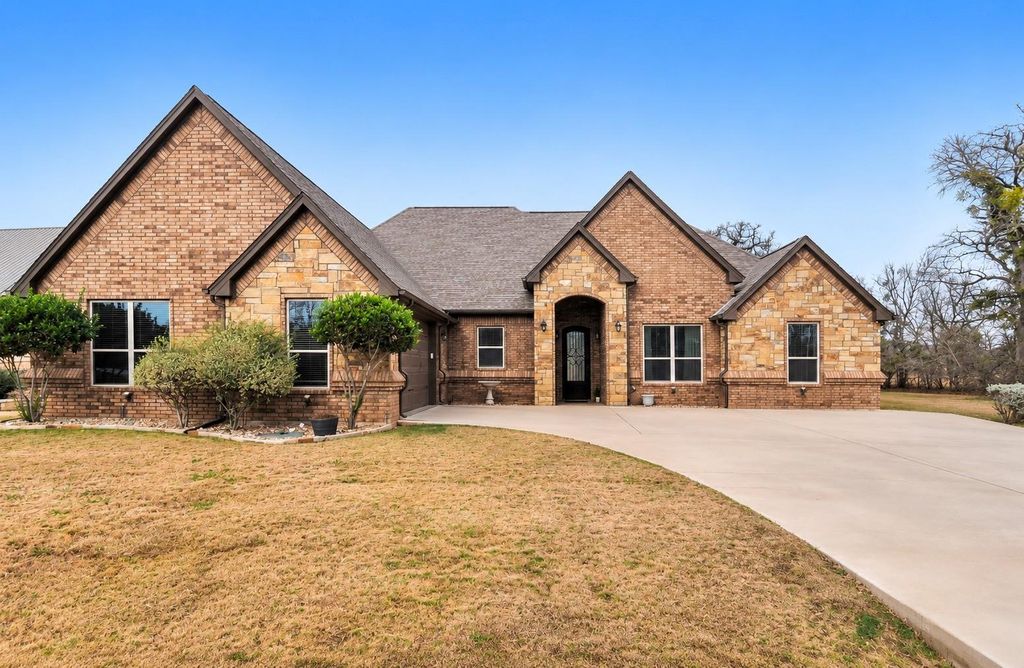
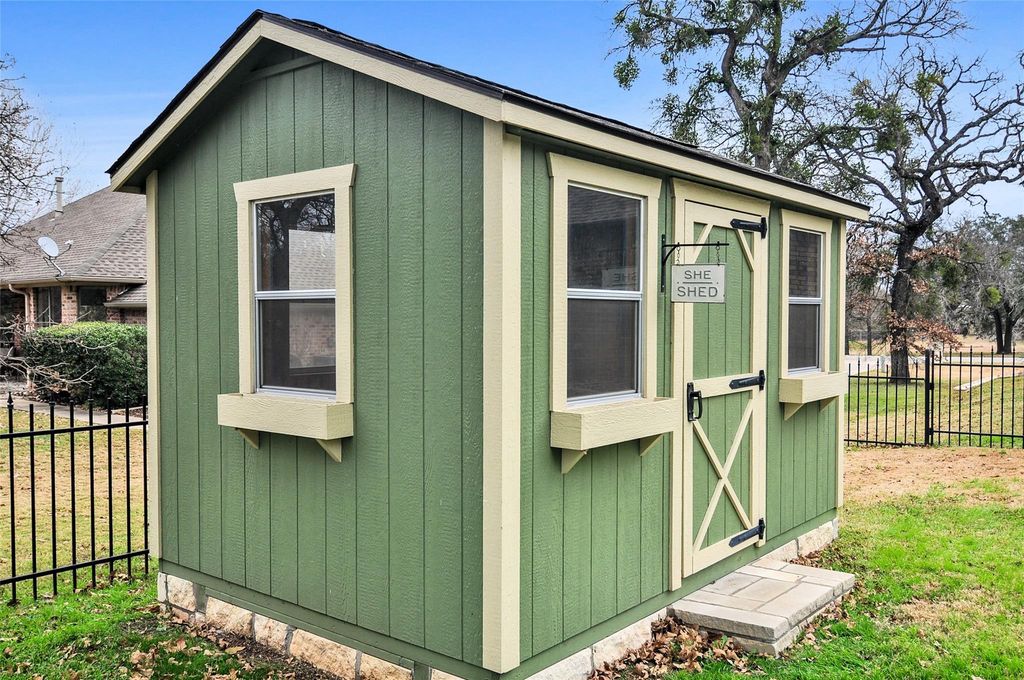
Incredible property For Lease in Stoney Creek close to Acton Middle and Acton Elementary School with easy access to shopping or FW commute. This 4-3-2 plus with an office and backyard oasis is perfect for families with a split bedroom arrangement and tons of storage space. The home has wood look tile flooring throughout that creates a rustic look but is also easy to clean. The living area features tall ceilings, a fireplace and a wall of windows overlooking a serene and peaceful outdoor space. Four bedrooms and three baths offer great options for the family with an additional space that could be used as a secondary family room, office or additional bedroom space if needed. The kitchen is open to the living area with an island and huge pantry area that could also serve as a craft or office space. The large backyard features a pebble tech pool that can be covered in the winter, a covered pergola, a fire pit, remote control screens on the patio and a cool little shed that can be used for a gardening area or outside storage space. The backyard opens to a pasture with livestock and wildlife perfect for a peaceful and relaxing outdoor experience!

MLS#
NTREIS-21425926
List Price
$3,600
Listing Status
For Rent
Address
4620 Stoney Creek Ct
City
Granbury
State
TX
Zip Code
76049
County
Hood County
Subdivision
Stoney Creek
Legal Description
ACRES: 0.491 LOT: 54 BLK: 1 SUBD: STONEY CREE
Property Type
Rental - Single Family
Bedroom
4 Bedroom(s)
Bath
3 Full Bath(s)
Garages
2 / Attached
Stories
1
Building Size
2,798 Sqft/Appraisal District
Architecture Style
Traditional
Year Built
2016 /Appraisal District
Lot Size
0.49 Lot Acres/ASSESSOR

Rooms

Living
18 x 22, 1st
Kitchen
12 x 13, 1st
Primary Bedroom
16 x 15, 1st
Bedroom
11 x 11, 1st
Bedroom
11 x 12, 1st
Bedroom
14 x 11, 1st
Bath
8 x 8, 1st
Bath
8 x 6, 1st

Interior

Number Of Living Area
2
Fireplace
1/Gas,Living Room
Furnished
No Pets Allowed
Floors
Tile
Cooling
Central Air, Electric
Heating
Central, Electric, Fireplace(s)
Appliances
Dishwasher, Disposal, Microwave, Refrigerator, Tankless Water Heater
Security System
Carbon Monoxide Detector(s),Fire Alarm,Security System,Smoke Detector(s)
Interior
Built-in Features, Decorative Lighting, Eat-in Kitchen, Flat Screen Wiring, High Speed Internet Available, Kitchen Island, Open Floorplan, Pantry, Smart Home System, Sound System Wiring, Walk-In Closet(s)

Exterior

Roof
Composition
Foundation
Slab
Private Pool
Yes
Private Pool Desc
In Ground
Exterior Type
Brick, Rock/Stone
Lot Description
Few Trees, Interior Lot, Landscaped, Lrg. Backyard Grass, Sprinkler System, Subdivision
Garage Size
24 X 43
Parking
Aggregate, Concrete, Driveway, Garage, Garage Door Opener, Garage Double Door, Garage Faces Side, Garage Single Door, Golf Cart Garage
Parking Space
Garage 2 / Carport 0 / Total Covered 2
Fencing
Back Yard,Partial Cross,Wrought Iron
Easements
Utilities
Utility
Co-op Electric,MUD Sewer,MUD Water
Exterior
Covered Patio/Porch, Dog Run, Fire Pit, Rain Gutters, Storage, Other

Extra details you may need to know

Dwelling Type
Single Detached
Lake Pump
No

Lot Information

Lot Size
0.49 Lot Acres /ASSESSOR
loading
Disclaimer: Lot configuration and dimensions are estimates, not based on personal knowledge and come from a third party (Digital Map Products); therefore, you should not rely on the estimates and perform independent confirmation as to their accuracy

Listing Broker

Information source

North Texas Real Estate Information Systems, Inc.
Source last updated Nov 21, 2026 at 06:06 AM
Listing last updated Nov 3, 2026 at 10:28 AM
View website →

Explore school information

Check out assigned and nearby schools along with their detailed ratings and essential information to help you make informed decisions.

Assigned schools

View nearby schools view nearby schools

Notice & Disclaimer
School information is computer generated and may not be accurate or current. Buyer must independently verify and confirm enrollment. Please contact the school district to determine the schools to which this property is zoned.
Copyright© 2026 , HOUSTON REALTORS® INFORMATION SERVICE, INC. All Rights Reserved. Data Not Verified/Guaranteed by MLS
Schedule a tour
Tomorrow
22
Nov
Mon
23
Nov
Tue
24
Nov
Wed
25
Nov
Other dates
Contact broker

Schedule a Tour

Sun
22
Nov
Mon
23
Nov
Tue
24
Nov
Wed
25
Nov
Thu
26
Nov
Fri
27
Nov
Sat
28
Nov
Sun
29
Nov
Mon
30
Nov
Tue
01
Dec
Take a tour →