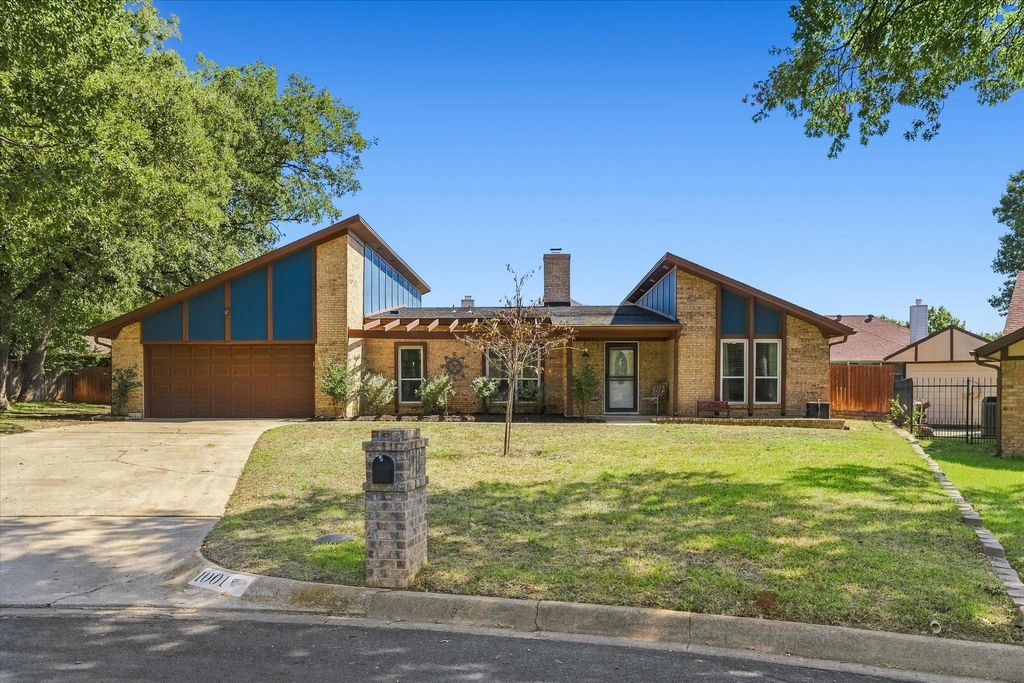
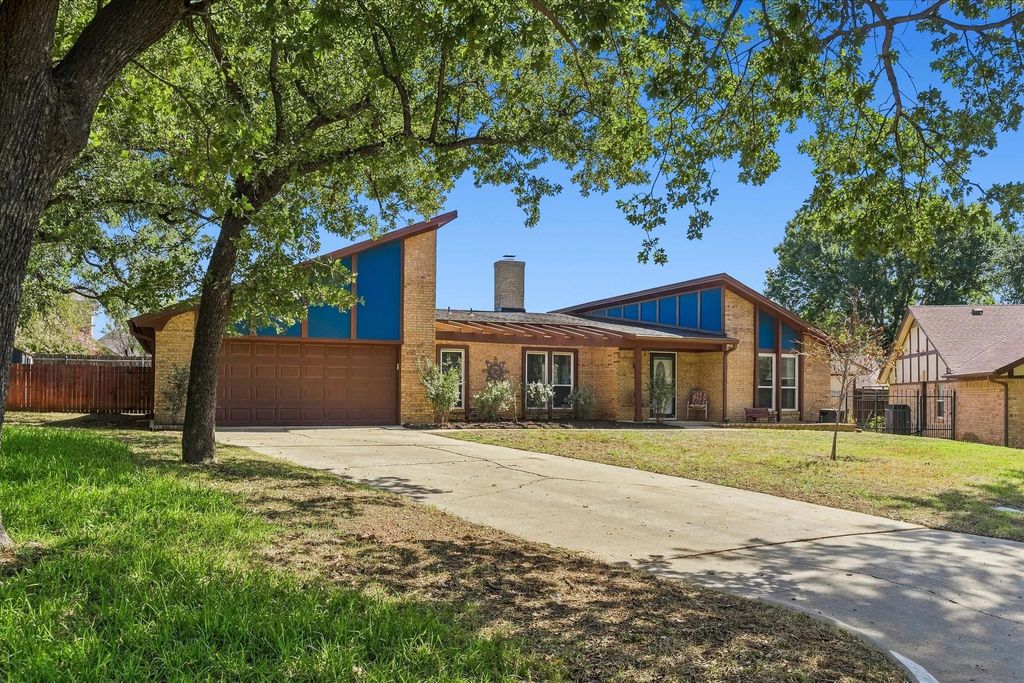
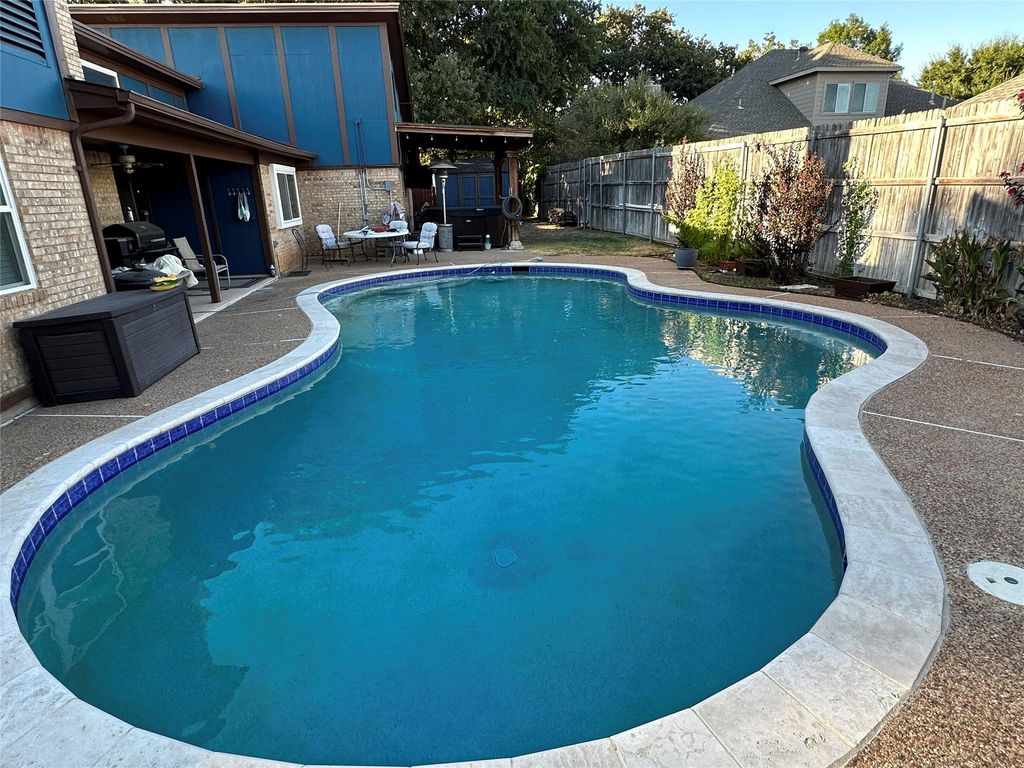
[[800]]1001 Sean Ct is listed for sale at 379,000. The Residential - Single Family property has 3 bedrooms, 2 Full Bathrooms, 1841 square feet, and was built in 1976. The lot size is 11194.9 Square feet.[[500]]Step into this spacious contemporary ranch-style home, where vaulted, beamed ceilings, abundant natural light, custom-stained concrete flooring and a brick fireplace create a striking living room centerpiece. Walls of windows overlook a private backyard retreat featuring an inground salt water swimming pool with an 8.5-foot deep end, two covered patios and an 8-foot wood privacy fence. The stained-cedar pergola is equipped with lighting and an outdoor TV setup, while the impressive 8-by-6-foot hot tub conveysmaking this home ideal for year-round entertaining. The eat-in kitchen features custom cabinetry with pullout drawers and racks, granite countertops, newer appliances, an induction cooktop and oven, microwave, dishwasher and dedicated coffee bar. The spacious 3-bedroom, 2-bath layout includes generously sized bedrooms, two primary bedroom closets and cozy carpet in the bedrooms. The primary bath offers a separate tiled and glass shower, granite vanity with vessel sink and a separate easy-entry tub. Additional features include a Daikin high-efficiency heating and cooling system featuring a compact space saving outdoor heat pump and HEPA filter, separate laundry room, full sprinkler system, large storage shed, abundant attic storage with a motorized storage lift in the 20-by-22-foot two-car garage, smart bulbs with remote control in living room. Situated on a quarter-acre cul-de-sac lot with minimal traffic in an established neighborhood. LG washer and dryer are negotiable.
Step into this spacious contemporary ranch-style home, where vaulted, beamed ceilings, abundant natural light, custom-stained concrete flooring and a brick fireplace create a striking living room centerpiece. Walls of windows overlook a private backyard retreat featuring an inground salt water swimming pool with an 8.5-foot deep end, two covered patios and an 8-foot wood privacy fence. The stained-cedar pergola is equipped with lighting and an outdoor TV setup, while the impressive 8-by-6-foot hot tub conveys—making this home ideal for year-round entertaining. The eat-in kitchen features custom cabinetry with pullout drawers and racks, granite countertops, newer appliances, an induction cooktop and oven, microwave, dishwasher and dedicated coffee bar. The spacious 3-bedroom, 2-bath layout includes generously sized bedrooms, two primary bedroom closets and cozy carpet in the bedrooms. The primary bath offers a separate tiled and glass shower, granite vanity with vessel sink and a separate easy-entry tub. Additional features include a Daikin high-efficiency heating and cooling system featuring a compact space saving outdoor heat pump and HEPA filter, separate laundry room, full sprinkler system, large storage shed, abundant attic storage with a motorized storage lift in the 20-by-22-foot two-car garage, smart bulbs with remote control in living room. Situated on a quarter-acre cul-de-sac lot with minimal traffic in an established neighborhood. LG washer and dryer are negotiable.
Disclaimer: Lot configuration and dimensions are estimates, not based on personal knowledge and come from a third party (Digital Map Products); therefore, you should not rely on the estimates and perform independent confirmation as to their accuracy
School information is computer generated and may not be accurate or current. Buyer must independently verify and confirm enrollment. Please contact the school district to determine the schools to which this property is zoned.







 Just listed
 Currency converter








 Share
Share


 Erase note
 You currently have no custom folders