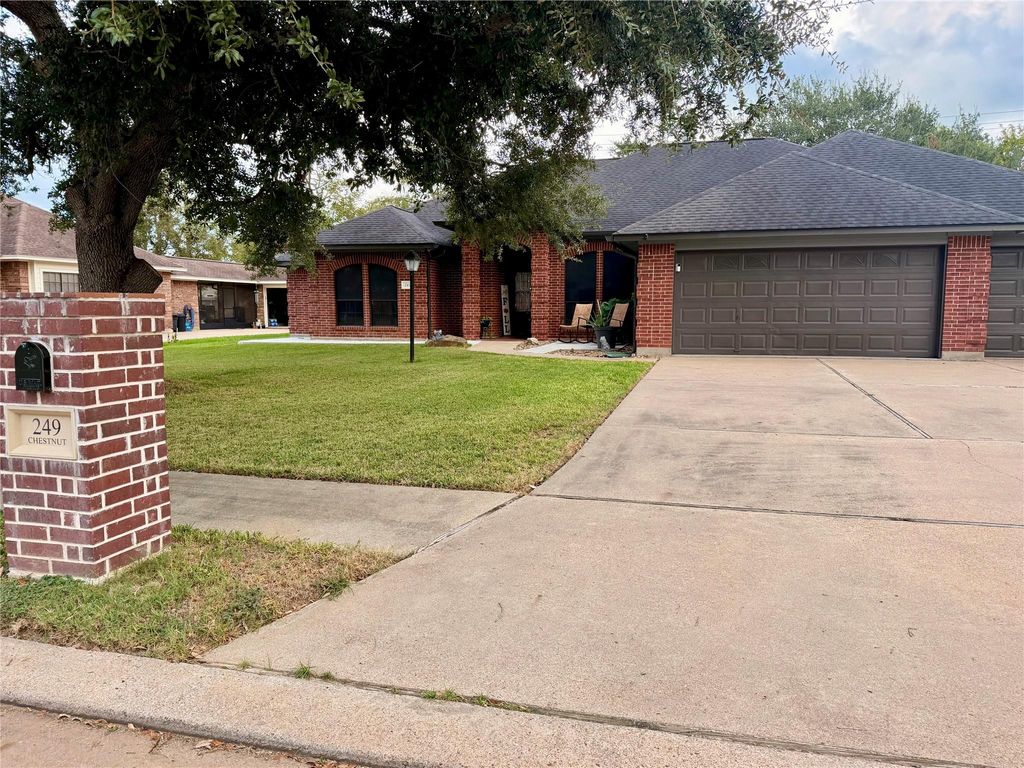
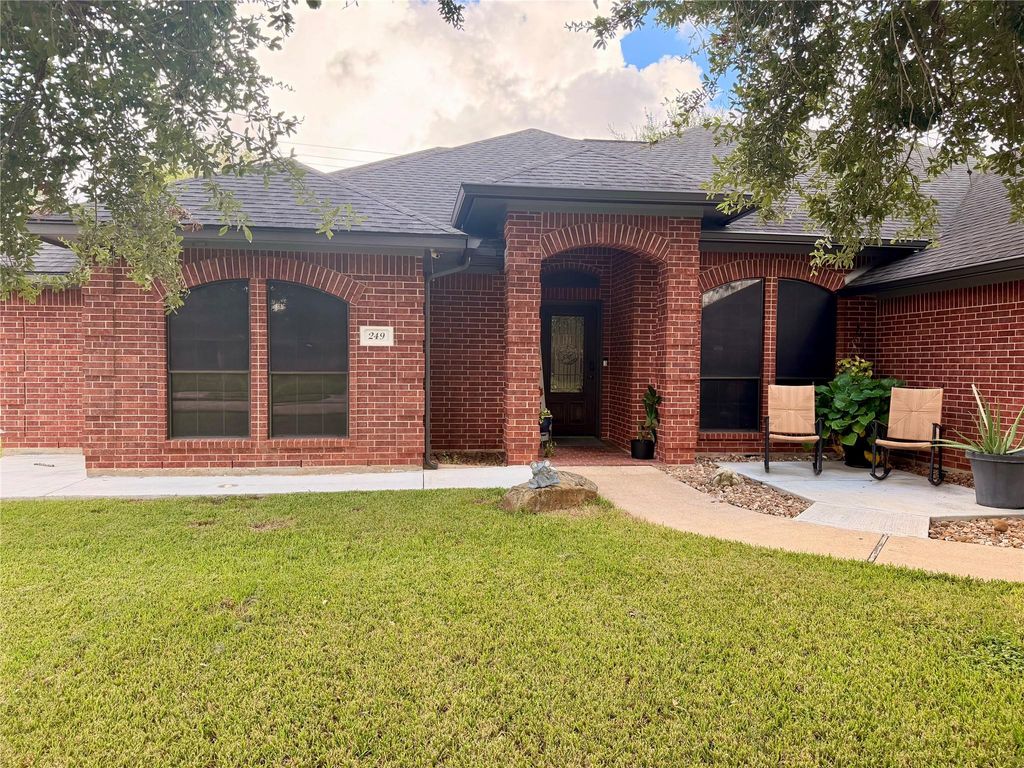
[[800]]249 Chestnut St is listed for sale at 449,000. The Single-Family property has 4 bedrooms, 3 Full Bathrooms, 2995 square feet, and was built in 1999. The lot size is 11901 Square feet.[[500]]Step into comfort, flexibility, and exceptional value in this beautifully maintained 4-bedroom, 3-bath home offering 2,995 square feet of thoughtfully updated living space. Recent improvements include a 2025 HVAC system, stylish tile flooring, fresh interior paint, renovated bathrooms, and a refreshed kitchen with a spacious pantry. The versatile garage apartment included in the total square footage, adds even more possibilities with its private entrance, full kitchen, and bathroom. Use it as a comfortable space for guests, a home office, or a income-producing rental. Outside, enjoy peaceful mornings on the screened-in porch, host gatherings beneath the backyard gazebo. Take advantage of the recently replaced backyard fence and two storage buildings measuring 16x12 and 10x10. Conveniently located near shopping, dining, and schools, this move-in-ready property combines modern updates, flexible living arrangements, and valuable outdoor amenities. Schedule your private showing today!
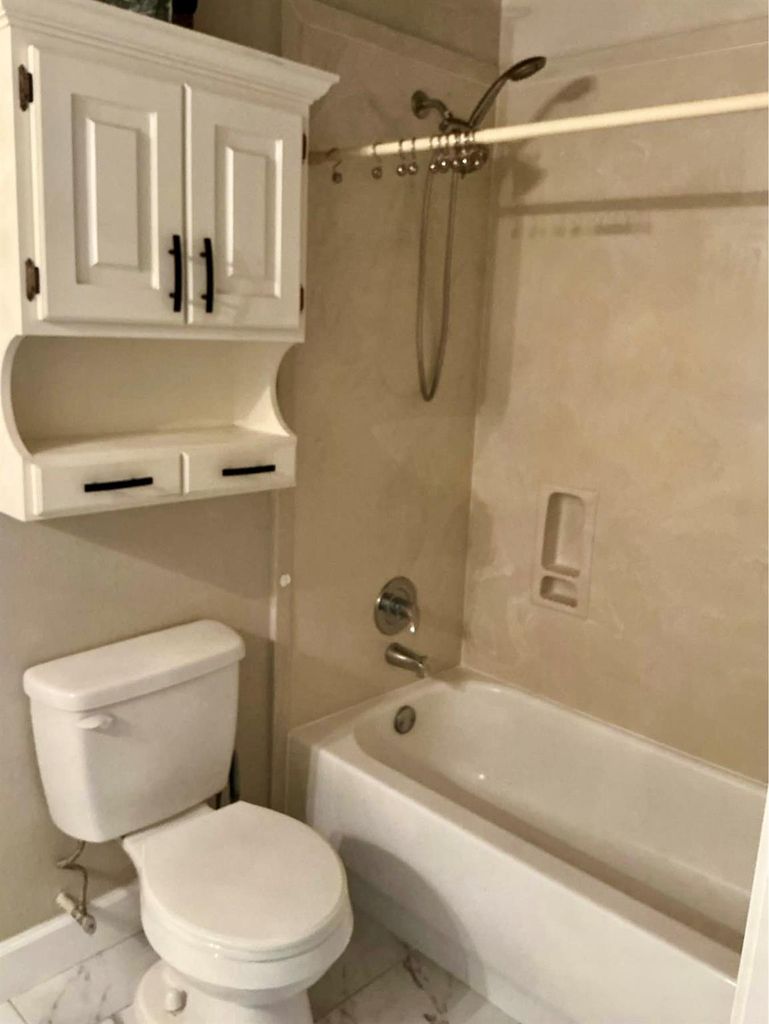
Step into comfort, flexibility, and exceptional value in this beautifully maintained 4-bedroom, 3-bath home offering 2,995 square feet of thoughtfully updated living space. Recent improvements include a 2025 HVAC system, stylish tile flooring, fresh interior paint, renovated bathrooms, and a refreshed kitchen with a spacious pantry. The versatile garage apartment included in the total square footage, adds even more possibilities with its private entrance, full kitchen, and bathroom. Use it as a comfortable space for guests, a home office, or a income-producing rental. Outside, enjoy peaceful mornings on the screened-in porch, host gatherings beneath the backyard gazebo. Take advantage of the recently replaced backyard fence and two storage buildings measuring 16x12 and 10x10. Conveniently located near shopping, dining, and schools, this move-in-ready property combines modern updates, flexible living arrangements, and valuable outdoor amenities. Schedule your private showing today!
Disclaimer: Lot configuration and dimensions are estimates, not based on personal knowledge and come from a third party (Digital Map Products); therefore, you should not rely on the estimates and perform independent confirmation as to their accuracy
School information is computer generated and may not be accurate or current. Buyer must independently verify and confirm enrollment. Please contact the school district to determine the schools to which this property is zoned.







 Currency converter








 Share


 Erase note
 You currently have no custom folders