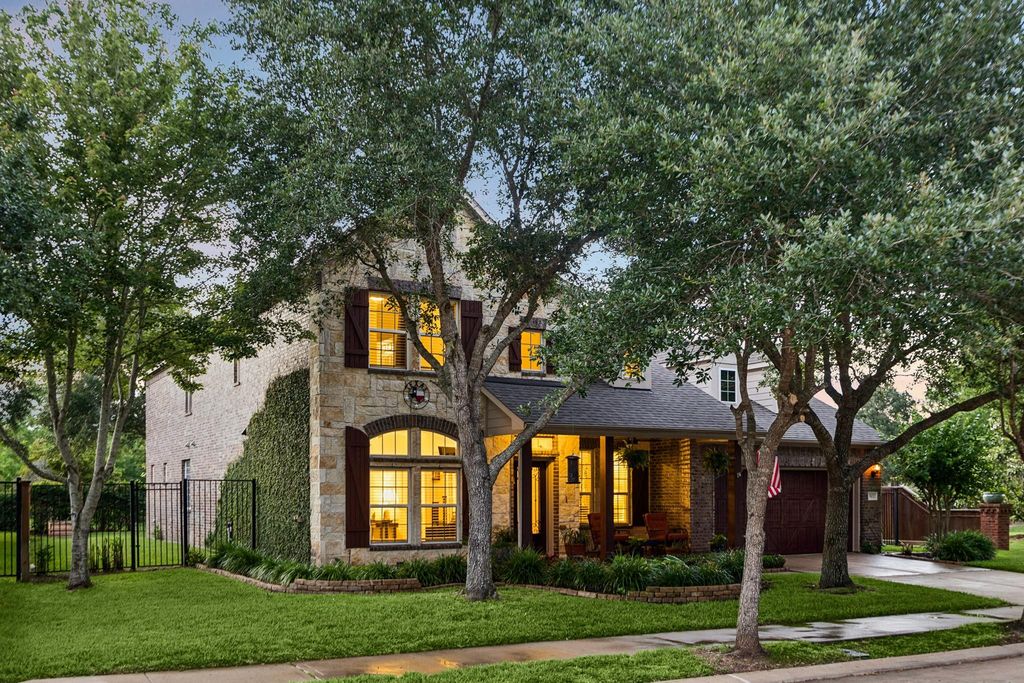
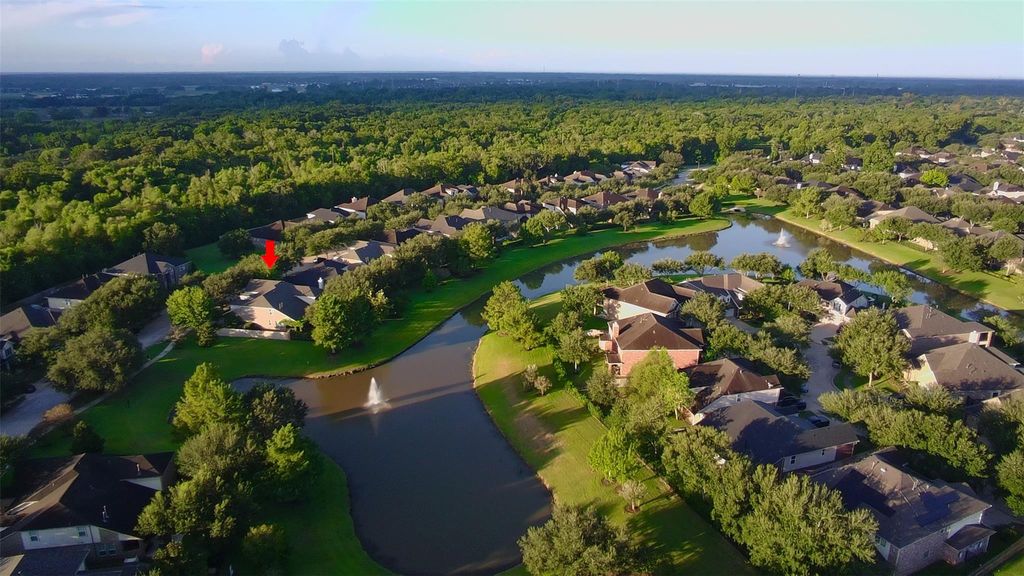
[[800]]3102 London Ln is listed for sale at 550,000. The Single-Family property has 5 bedrooms, 3 Full Bathrooms, 1 Half Bathroom, 4221 square feet, and was built in 2010. The lot size is 9595 Square feet.[[500]]Nestled on a peaceful, low-traffic street in Shipmans Landing, this impeccably maintained Sienna home sits within the secluded Brushy Lake Oxbow, surrounded by wild birds and untouched natural beauty. Offering a rare sanctuary of privacy with only one neighbor, the backyard opens directly to a tranquil lake just two minutes from the Brushy Lake Fitness Center. Inside, the grand foyer is flanked by a private study and formal dining room that leads to an expansive family room with a fireplace and wall-to-wall windows framing the water. The open concept kitchen centers on a massive granite island, keeping loved ones connected whether enjoying quiet dinners or hosting weekend gatherings. The main-floor master suite delivers serene backyard views, while upstairs provides generous bedrooms, a media room, and a loft game room. Step outside to a covered patio, custom "cowboy" plunge pool, and peaceful lake vistas. This is the ultimate home for privacy, natural beauty, and lasting memories.
Nestled on a peaceful, low-traffic street in Shipman’s Landing, this impeccably maintained Sienna home sits within the secluded Brushy Lake Oxbow, surrounded by wild birds and untouched natural beauty. Offering a rare sanctuary of privacy with only one neighbor, the backyard opens directly to a tranquil lake just two minutes from the Brushy Lake Fitness Center. Inside, the grand foyer is flanked by a private study and formal dining room that leads to an expansive family room with a fireplace and wall-to-wall windows framing the water. The open concept kitchen centers on a massive granite island, keeping loved ones connected whether enjoying quiet dinners or hosting weekend gatherings. The main-floor master suite delivers serene backyard views, while upstairs provides generous bedrooms, a media room, and a loft game room. Step outside to a covered patio, custom "cowboy" plunge pool, and peaceful lake vistas. This is the ultimate home for privacy, natural beauty, and lasting memories.
Back Green Space, Back Yard, Back Yard Fenced, Covered Patio/Deck, Fully Fenced, Patio/Deck, Porch, Side Yard
Extra details you may need to know
Dwelling Type
Free Standing
HOA Mandatory
Yes
List Type
Exclusive Right to Sell/Lease
Financial information
Financing Considered
Cash Sale, Conventional, Other
Other Fees
Yes / $300/$1580/.05% of sales price / Transfer/cap fee/foundation fee
Ownership
Full Ownership
Maintenance Fee
Mandatory / $1580 / Annually
Maint Fee Includes
Clubhouse,Common Grounds,Recreational Facilities
Taxes w/o Exemp
$15,472/2025
Tax Rate
2.6014
Interior
Fireplace
1/Gaslog Fireplace
Countertop
Granite
Floors
Engineered Wood, Tile
Bathroom Description
Half Bath, Hollywood Bath, Primary Bath: Double Sinks, Primary Bath: Separate Shower, Secondary Bath(s): Tub/Shower Combo, Vanity Area
Bedroom Description
En-Suite Bath,Primary Bed - 1st Floor,Walk-In Closet
Kitchen Description
Breakfast Bar,Island w/o Cooktop,Kitchen open to Family Room,Pantry,Under Cabinet Lighting
Room Description
Breakfast Room, Den, Family Room, Formal Dining, Gameroom Up, Home Office/Study, Living Area - 1st Floor, Living Area - 2nd Floor, Living/Dining Combo, Utility Room in House
Cooling
Central Electric, Zoned
Heating
Central Gas, Zoned
Connections
Electric Dryer Connections, Gas Dryer Connections, Washer Connections
Compactor
No
Dishwasher
Yes
Disposal
Yes
Ice Maker
No
Microwave
Yes
Oven
Electric Oven, Single Oven
Range
Gas Cooktop
Energy Feature
Ceiling Fans, Digital Program Thermostat, North/South Exposure
Interior
Crown Molding, Dryer Included, Fire/Smoke Alarm, Formal Entry/Foyer, High Ceiling, Prewired for Alarm System, Refrigerator Included, Vaulted Ceiling, Washer Included, Window Coverings, Wired for Sound
Disclaimer: Lot configuration and dimensions are estimates, not based on personal knowledge and come from a third party (Digital Map Products); therefore, you should not rely on the estimates and perform independent confirmation as to their accuracy
School information is computer generated and may not be accurate or current. Buyer must independently verify and confirm enrollment. Please contact the school district to determine the schools to which this property is zoned.









 Just listed
 Currency converter
 Add to Calendar





 Share
Share


 Erase note
 You currently have no custom folders