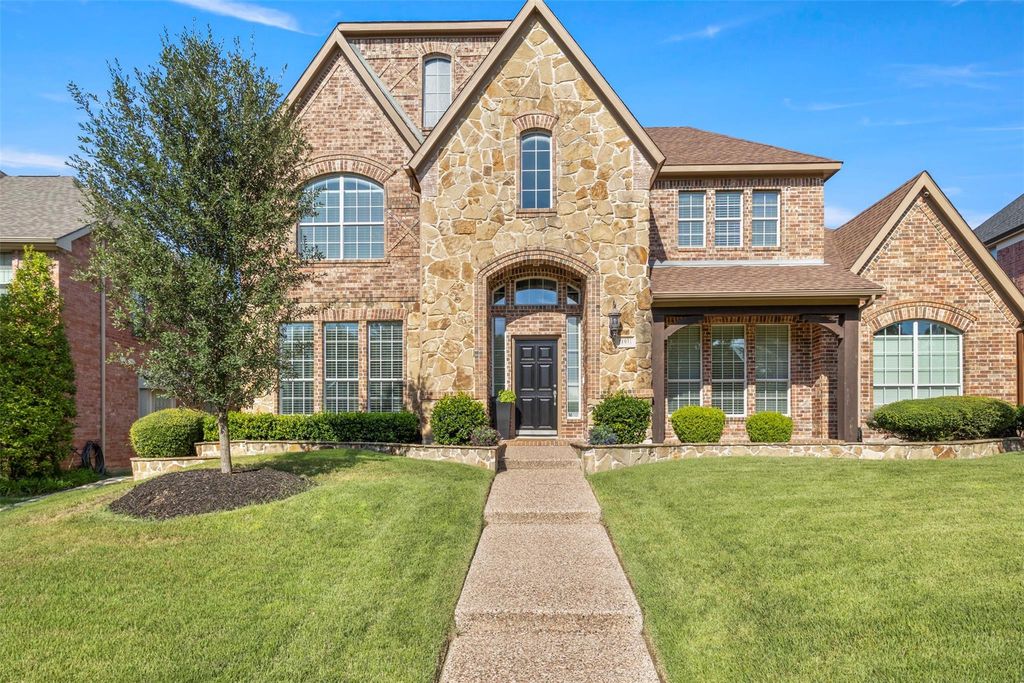
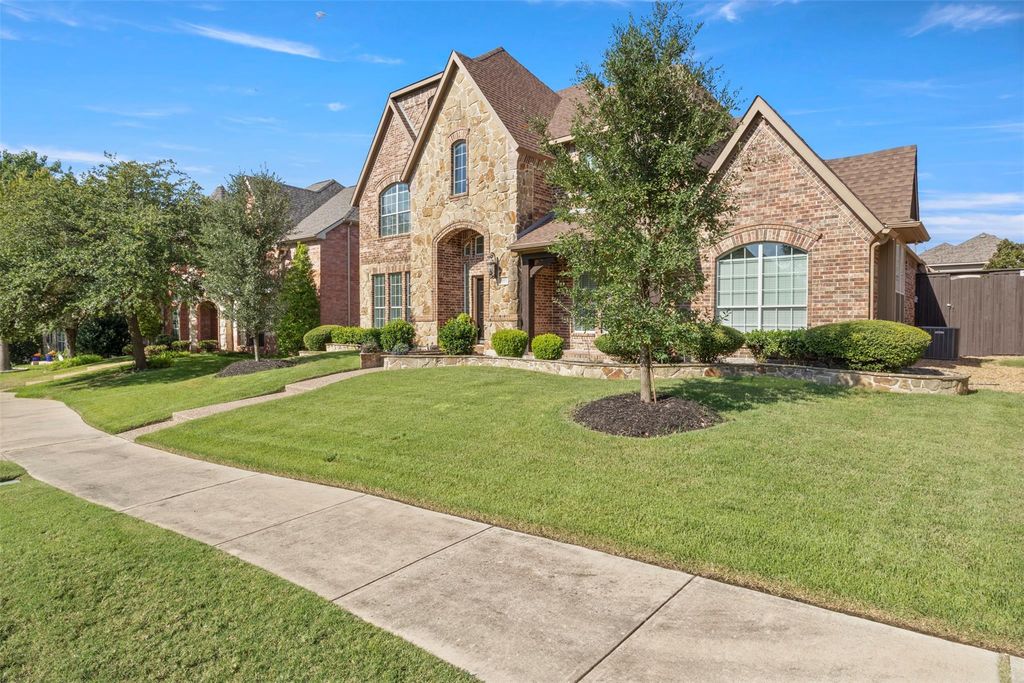
[[800]]11931 Salisbury Dr is listed for sale at 717,000. The Residential - Single Family property has 4 bedrooms, 3 Full Bathrooms, 3652 square feet, and was built in 2004. The lot size is 8276.4 Square feet.[[500]]RECENTLY UPDATED TO THE FULLEST AND READY TO MOVE IN WITH NO TO DO LIST TO COMPLETE! AN ABSOLUTE STUNNING CUSTOM HOME FEATURING A HARD TO FIND FLOOR PLAN THAT INCLUDES 4 BEDROOMS WITH 2 DOWN AND 2 UP, DOWNSTAIRS MEDIA ROOM AND UPSTAIRS GAME ROOM!! Welcome your guest to soaring ceilings, a sweeping staircase with wrought iron balusters, 7 inch wide hardwood flooring encompasses the extended entry that flows from front door to back door. Impressive finish out is evidenced in the thick moulding, baseboards, barreled arches and layered pendant lights and brass fixtures. Open concept and easy flow for entertaining at its best, includes elegant dining room with easy access and flow to kitchen and butlers pantry. A bright and open chic kitchen will bring out the culinary artist in you which includes custom shaker style flat panel cabinets with upper glass fronts and champagne bronze hardware, quartz countertops with under mount sink includes a multi functional center island featuring integrated storage and seating with a water fall edge, full quartz backsplash, counter depth refrigerator, Thor commercial grade 6 burner gas cooktop with oversized oven and 44 soft closing drawers and doors. Private primary bedroom offers a bay window which gives you an extended sitting area and brings the outside inside, a spa-feel bathroom offers custom cabinets, sophisticated mirrors, champagne bronze fixtures and a free standing soaker tub. Patterned carpet on the staircase and 7 inch hardwoods upstairs throughout. Two split be
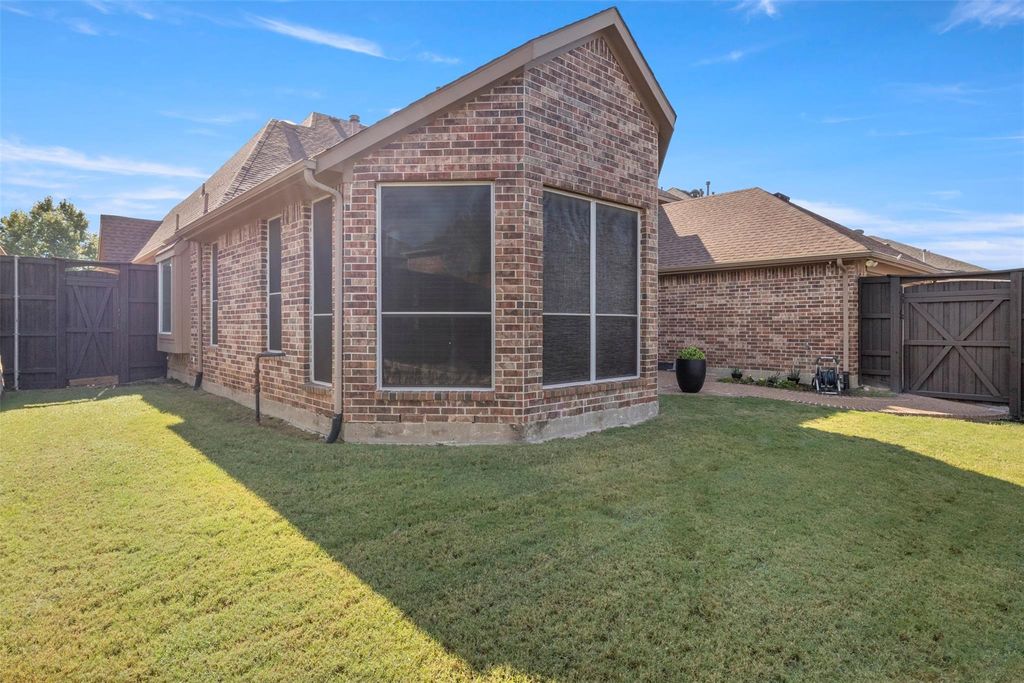
RECENTLY UPDATED TO THE FULLEST AND READY TO MOVE IN WITH NO TO DO LIST TO COMPLETE! AN ABSOLUTE STUNNING CUSTOM HOME FEATURING A HARD TO FIND FLOOR PLAN THAT INCLUDES 4 BEDROOMS WITH 2 DOWN AND 2 UP, DOWNSTAIRS MEDIA ROOM AND UPSTAIRS GAME ROOM!! Welcome your guest to soaring ceilings, a sweeping staircase with wrought iron balusters, 7 inch wide hardwood flooring encompasses the extended entry that flows from front door to back door. Impressive finish out is evidenced in the thick moulding, baseboards, barreled arches and layered pendant lights and brass fixtures. Open concept and easy flow for entertaining at its best, includes elegant dining room with easy access and flow to kitchen and butler's pantry. A bright and open chic kitchen will bring out the culinary artist in you which includes custom shaker style flat panel cabinets with upper glass fronts and champagne bronze hardware, quartz countertops with under mount sink includes a multi functional center island featuring integrated storage and seating with a water fall edge, full quartz backsplash, counter depth refrigerator, Thor commercial grade 6 burner gas cooktop with oversized oven and 44 soft closing drawers and doors. Private primary bedroom offers a bay window which gives you an extended sitting area and brings the outside inside, a spa-feel bathroom offers custom cabinets, sophisticated mirrors, champagne bronze fixtures and a free standing soaker tub. Patterned carpet on the staircase and 7 inch hardwoods upstairs throughout. Two split bedrooms upstairs with a jack and Jill bathroom includes custom cabinets and oversized shower. Open loft and a action packed game room with french doors that has plenty of space for billiard, ping pong, air hockey or poker. The backyard features a partially covered rear patio with pea gravel aggregate with brick trim and a 8 ft privacy fence. Just minutes away from Universal Studios, PGA, schools and shopping. THE PRIDE OF A ONE HOMEOWNER PROPERTY SHOWS THROUGHOUT!!
Cable TV Available, Decorative Lighting, Eat-in Kitchen, High Speed Internet Available, In-Law Suite Floorplan, Kitchen Island, Loft, Open Floorplan, Pantry, Walk-In Closet(s)
Exterior
Roof
Composition
Foundation
Slab
Private Pool
No
Exterior Type
Brick, Fiber Cement, Rock/Stone
Lot Description
Few Trees, Interior Lot, Landscaped, Sprinkler System, Subdivision
Garage Size
20 X 22
Parking
Additional Parking, Alley Access, Concrete, Covered, Driveway, Garage, Garage Door Opener, Garage Double Door, Garage Faces Rear, Side By Side
Parking Space
Garage 2 / Carport 0 / Total Covered 2
Fencing
Back Yard,Full,Metal,Privacy,Wood
Porch
Covered
Easements
Utilities
Utility
Alley,Cable Available,City Sewer,City Water,Curbs,Individual Gas Meter,Sidewalk,Underground Utilities
Disclaimer: Lot configuration and dimensions are estimates, not based on personal knowledge and come from a third party (Digital Map Products); therefore, you should not rely on the estimates and perform independent confirmation as to their accuracy
School information is computer generated and may not be accurate or current. Buyer must independently verify and confirm enrollment. Please contact the school district to determine the schools to which this property is zoned.







 Just listed
 Currency converter








 Share
Share


 Erase note
 You currently have no custom folders