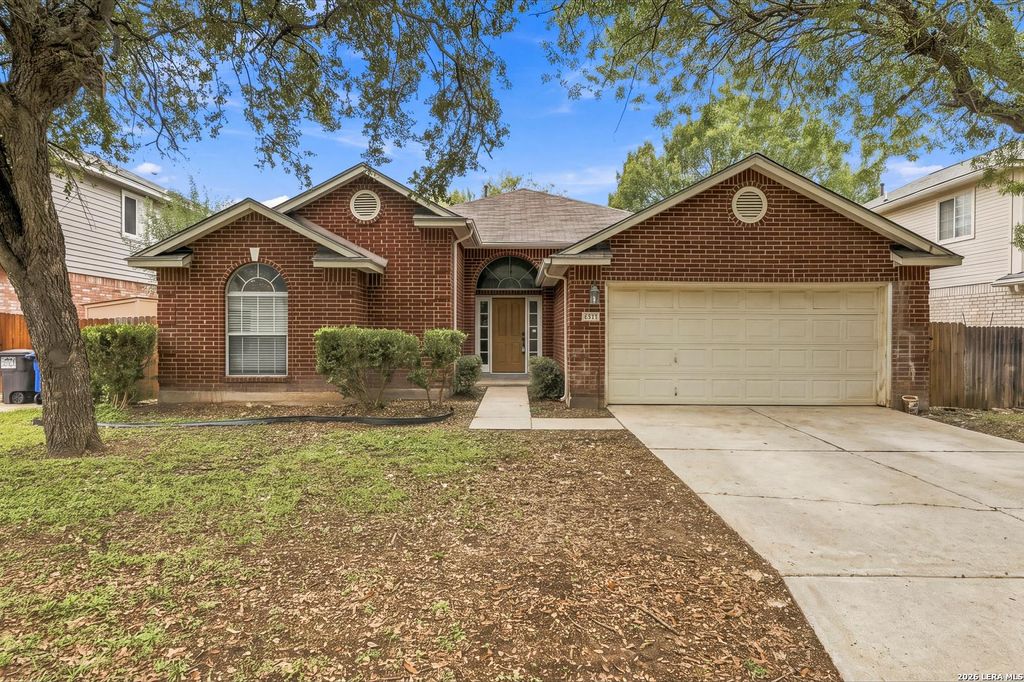
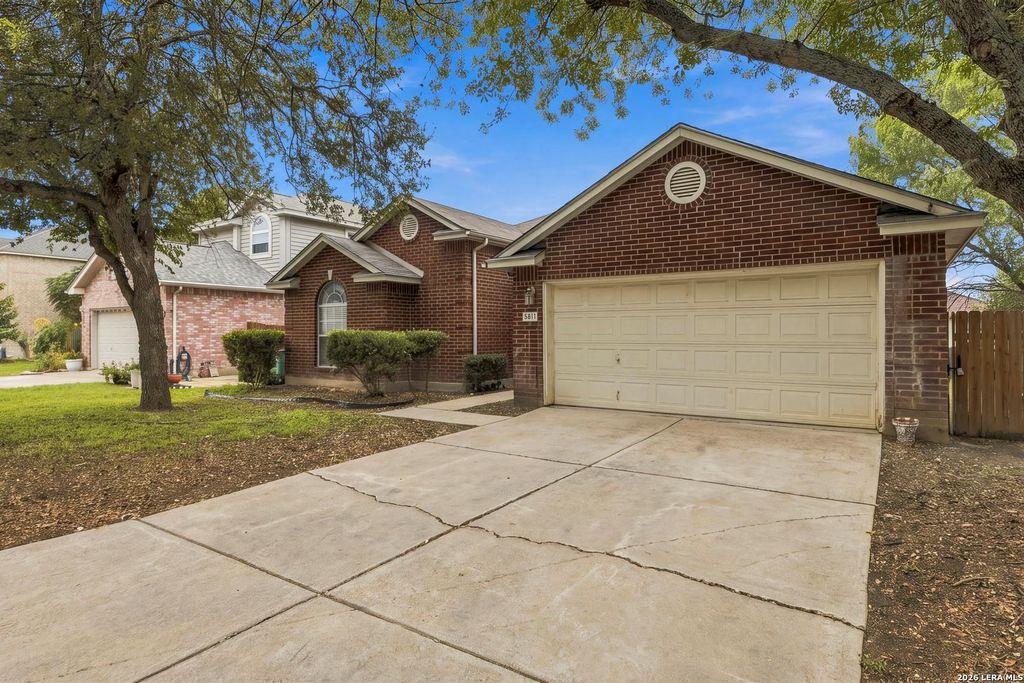
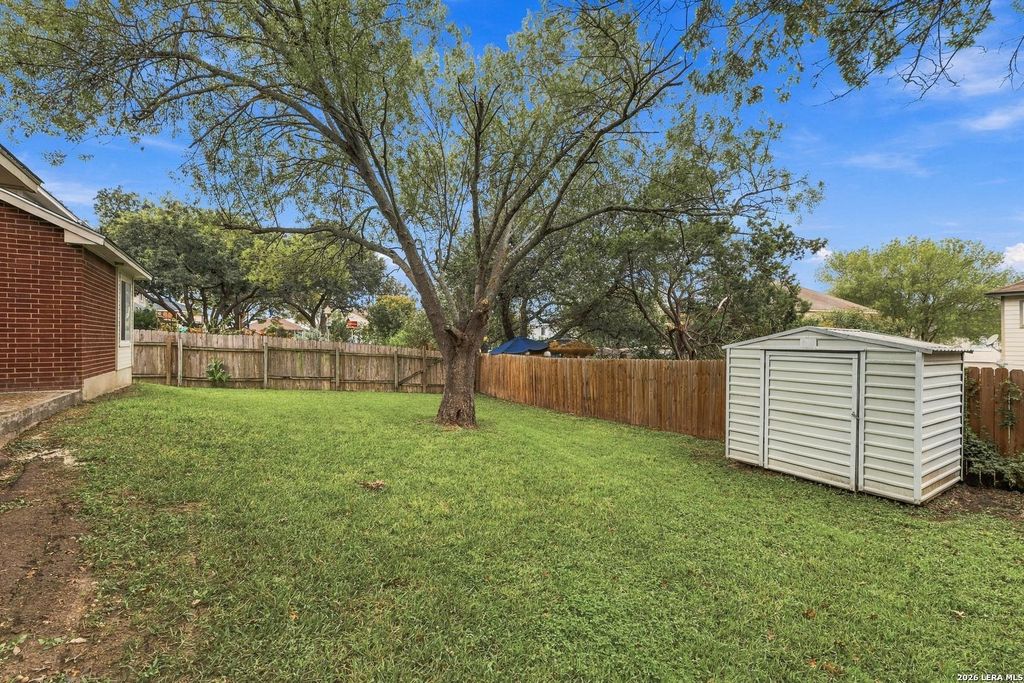
[[800]]5811 Creekway is listed for sale at 245,000. The Single-Family property has 3 bedrooms, 2 Full Bathrooms, 1854 square feet, and was built in 1995.[[500]]Welcome home to this inviting 3-bedroom, 2-bathroom home offering 1,854 square feet of thoughtfully designed living space! Built in 1995, this home features a well-planned floor plan that makes excellent use of every square foot, providing a wonderful balance of comfort, functionality, and room to enjoy everyday living. Step inside to discover a spacious living area centered around a charming fireplace, creating a warm and welcoming atmosphere perfect for relaxing or gathering with family and friends. The primary bedroom offers an added touch of privacy and convenience with its own direct access to the backyard, making it easy to step outside and enjoy a little fresh air. One of the standout features of this home is the absence of carpet throughout, complemented by beautiful new LVP flooring installed in 2026 for a fresh, updated feel. Youll also appreciate the peace of mind that comes with several significant improvements already completed, including a 5-ton heat pump replaced in 202
Welcome home to this inviting 3-bedroom, 2-bathroom home offering 1,854 square feet of thoughtfully designed living space! Built in 1995, this home features a well-planned floor plan that makes excellent use of every square foot, providing a wonderful balance of comfort, functionality, and room to enjoy everyday living. Step inside to discover a spacious living area centered around a charming fireplace, creating a warm and welcoming atmosphere perfect for relaxing or gathering with family and friends. The primary bedroom offers an added touch of privacy and convenience with its own direct access to the backyard, making it easy to step outside and enjoy a little fresh air. One of the standout features of this home is the absence of carpet throughout, complemented by beautiful new LVP flooring installed in 2026 for a fresh, updated feel. You'll also appreciate the peace of mind that comes with several significant improvements already completed, including a 5-ton heat pump replaced in 202
Disclaimer: Lot configuration and dimensions are estimates, not based on personal knowledge and come from a third party (Digital Map Products); therefore, you should not rely on the estimates and perform independent confirmation as to their accuracy
School information is computer generated and may not be accurate or current. Buyer must independently verify and confirm enrollment. Please contact the school district to determine the schools to which this property is zoned.







 Just listed
 Currency converter





 Share


 Erase note
 You currently have no custom folders