[[800]]7417 Lowline Dr is listed for sale at 420,000. The Residential - Single Family property has 4 bedrooms, 2 Full Bathrooms, 1 Half Bathroom, 2566 square feet, and was built in 2013. The lot size is 8058.6 Square feet.[[500]]Welcome to this 4-bedroom, 2.5-bath home backing to a beautiful wooded greenbelt in West Fork Ranch, zoned to highly acclaimed Keller ISD and within walking distance of the elementary school. Thoughtfully designed for both everyday living and entertaining, this turnkey home features an open-concept floor plan with the kitchen overlooking the spacious family room and dining area. A wall of windows fills the space with natural light while capturing stunning backyard and greenbelt views, creating a bright, airy atmosphere.The secondary bedrooms are thoughtfully situated in their own wing, along with a versatile flex room ideal for a playroom, home office, or additional living space. Privately tucked away, the primary suite offers a relaxing retreat with dual vanities, a separate shower and soaking tub, and two walk-in closets. Additional features include a built-in desk area, an oversized walk-in pantry, fresh paint and carpet throughout, and a new roof to be installed prior to closing.Step outside to the oversized covered back porch, perfect for morning coffee, weekend barbecues, or unwinding while enjoying peaceful greenbelt views. The spacious backyard offers plenty of room for outdoor activities, gardening, or creating your own private retreat, making it easy to enjoy the Texas lifestyle year-round.West Fork Ranch residents enjoy two community pools and scenic walking trails, with convenient access to shopping, dining, parks, and major commuting routes. Enjoy the best of neighborhood living
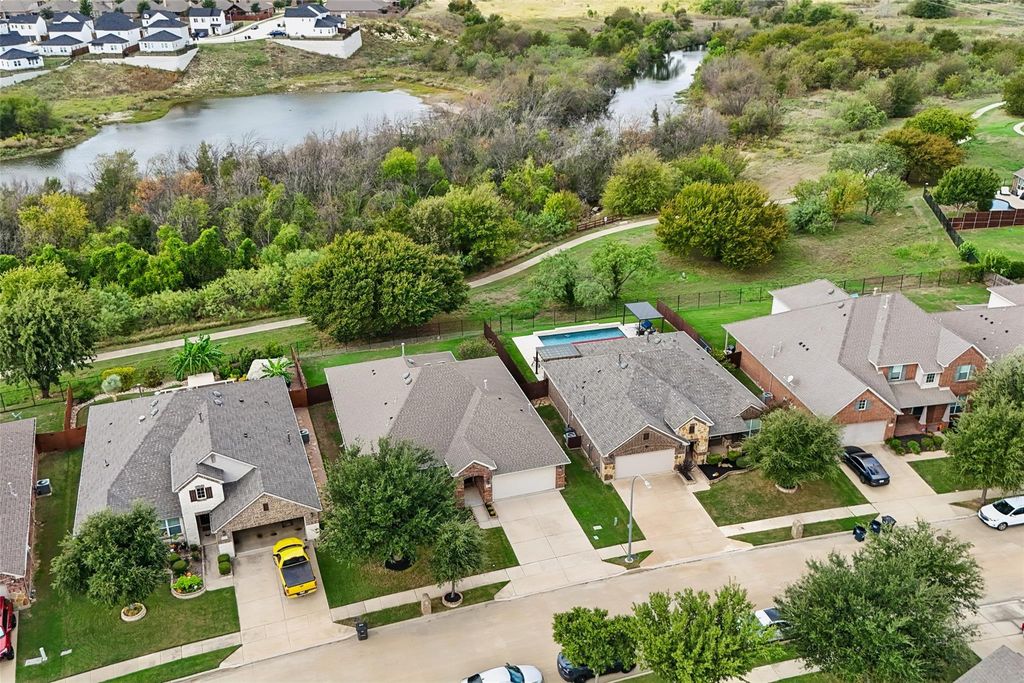
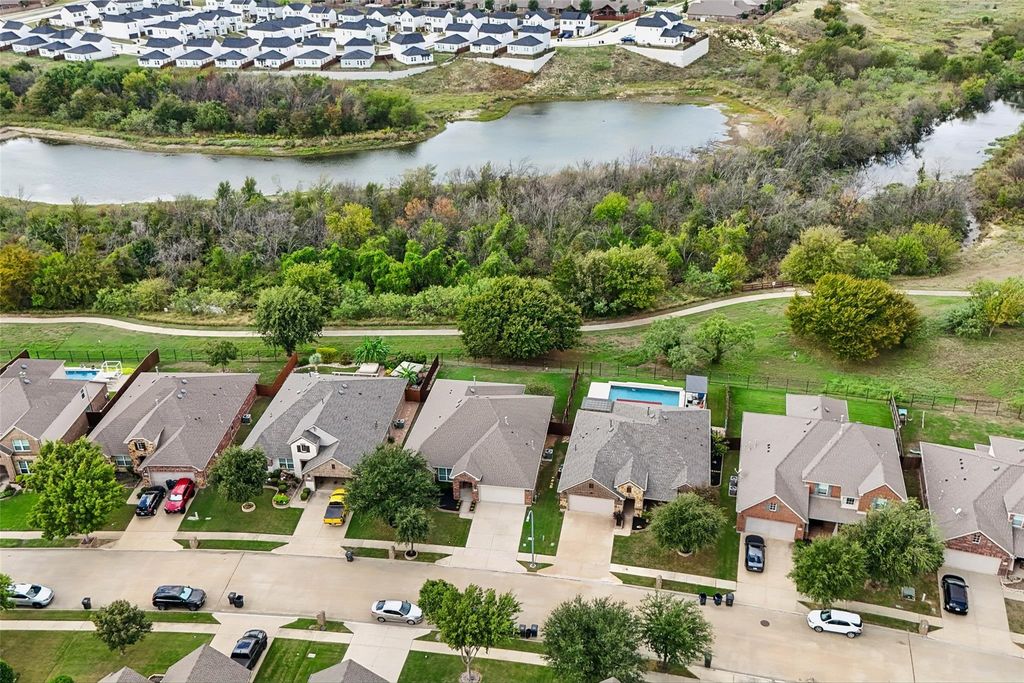
Welcome to this 4-bedroom, 2.5-bath home backing to a beautiful wooded greenbelt in West Fork Ranch, zoned to highly acclaimed Keller ISD and within walking distance of the elementary school. Thoughtfully designed for both everyday living and entertaining, this turnkey home features an open-concept floor plan with the kitchen overlooking the spacious family room and dining area. A wall of windows fills the space with natural light while capturing stunning backyard and greenbelt views, creating a bright, airy atmosphere.
The secondary bedrooms are thoughtfully situated in their own wing, along with a versatile flex room ideal for a playroom, home office, or additional living space. Privately tucked away, the primary suite offers a relaxing retreat with dual vanities, a separate shower and soaking tub, and two walk-in closets. Additional features include a built-in desk area, an oversized walk-in pantry, fresh paint and carpet throughout, and a new roof to be installed prior to closing.
Step outside to the oversized covered back porch, perfect for morning coffee, weekend barbecues, or unwinding while enjoying peaceful greenbelt views. The spacious backyard offers plenty of room for outdoor activities, gardening, or creating your own private retreat, making it easy to enjoy the Texas lifestyle year-round.
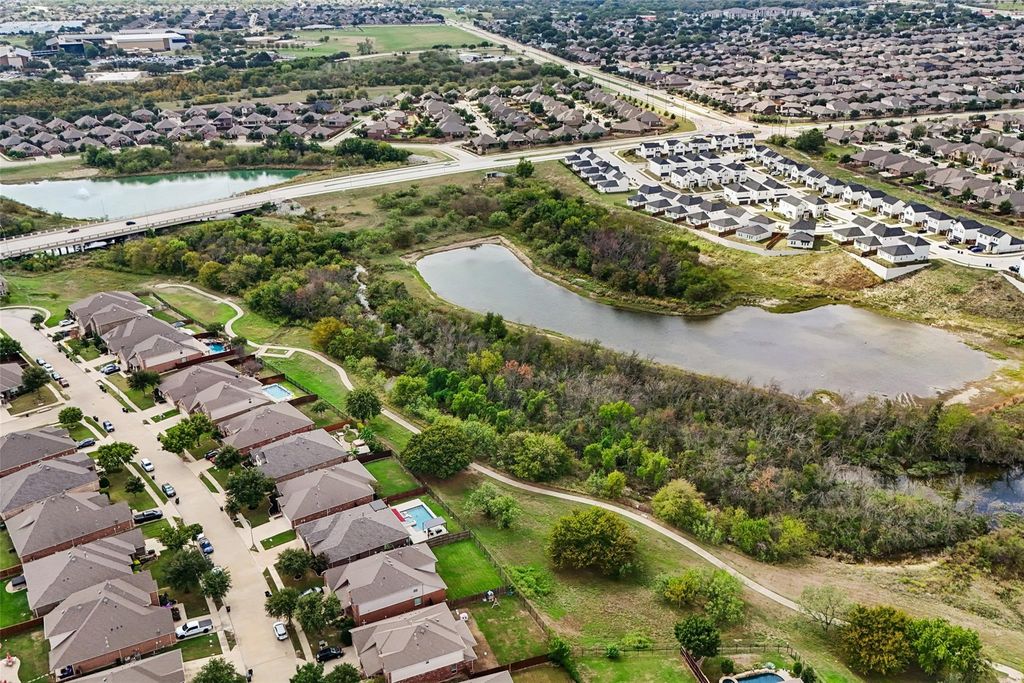
West Fork Ranch residents enjoy two community pools and scenic walking trails, with convenient access to shopping, dining, parks, and major commuting routes. Enjoy the best of neighborhood living with beautiful natural views right in your own backyard!
Disclaimer: Lot configuration and dimensions are estimates, not based on personal knowledge and come from a third party (Digital Map Products); therefore, you should not rely on the estimates and perform independent confirmation as to their accuracy
School information is computer generated and may not be accurate or current. Buyer must independently verify and confirm enrollment. Please contact the school district to determine the schools to which this property is zoned.








 Just listed
 Currency converter
 Add to Calendar








 Share
Share


 Erase note
 You currently have no custom folders