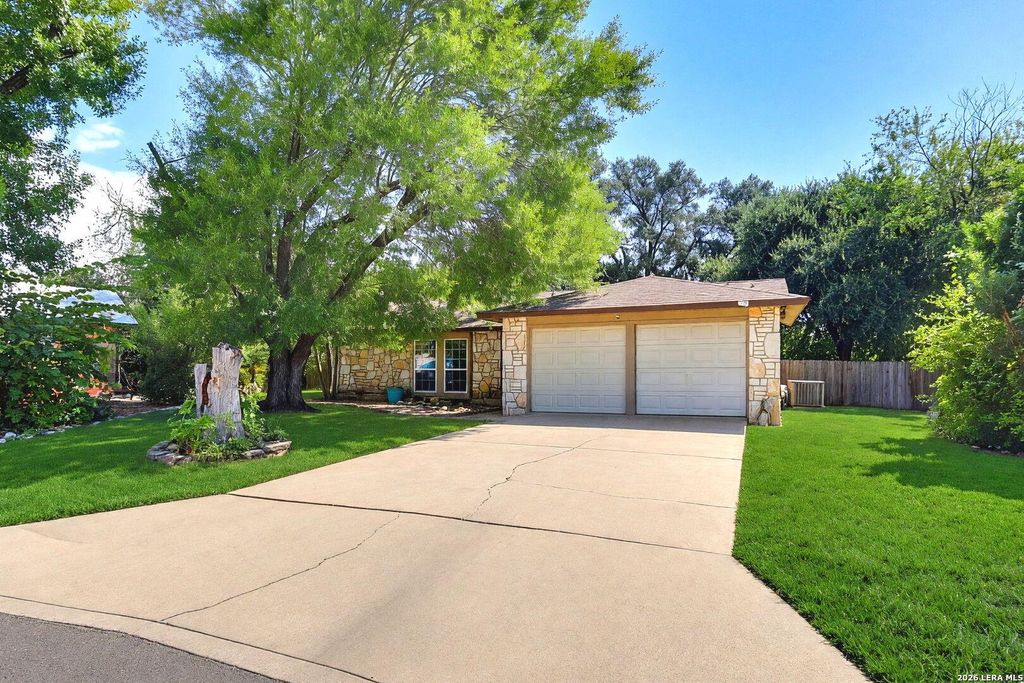
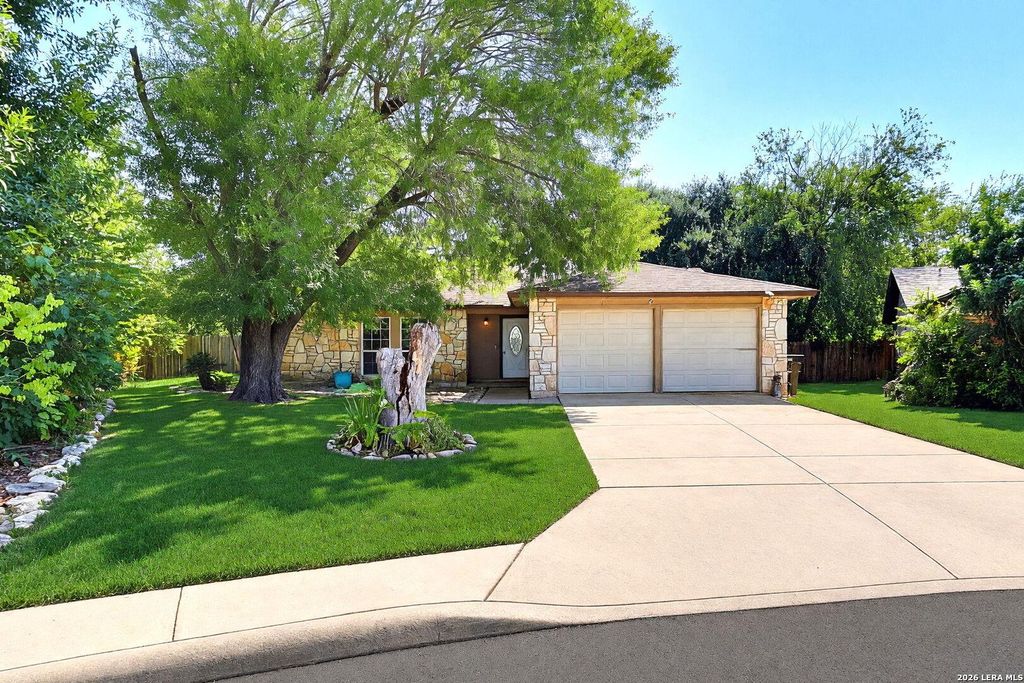
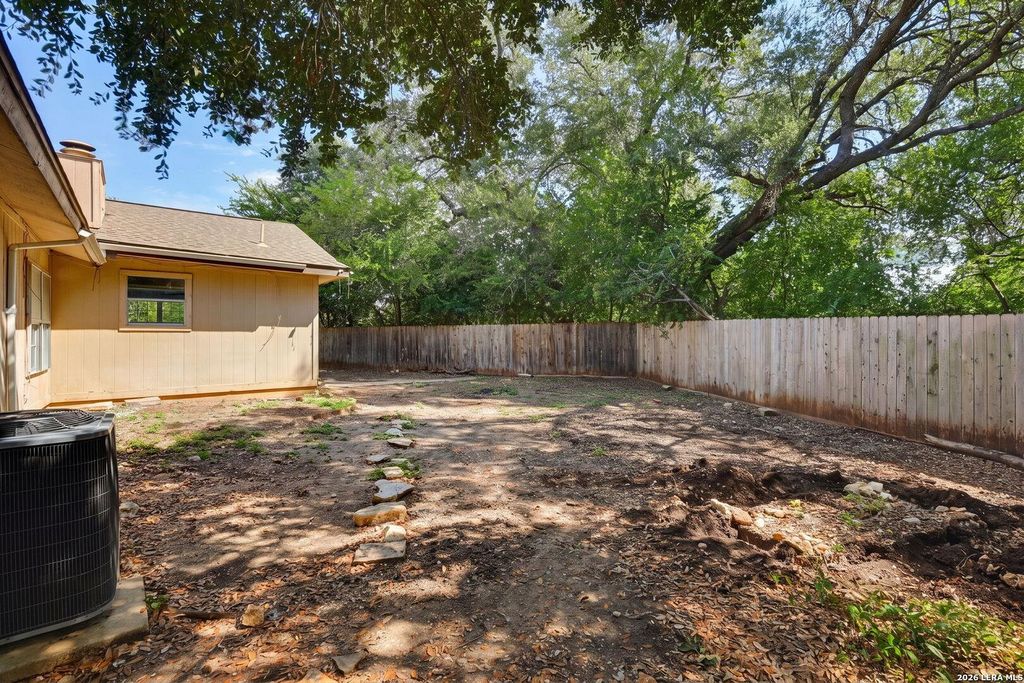
[[800]]8006 Tokay is listed for sale at 269,000. The Single-Family property has 3 bedrooms, 2 Full Bathrooms, 1626 square feet, and was built in 1979.[[500]]A spacious living room with vaulted ceilings, an exposed wood beam, and a floor-to-ceiling stone fireplace sets the tone for this single-story home in the established Woods End neighborhood. One of the standout features is the sunroom, surrounded by windows that bring in natural light and offer views of the backyard. The main living area features updated flooring and flows into the dining area and kitchen, which offers granite countertops, white cabinetry, stainless steel appliances, and a pantry. The home includes three bedrooms and two full bathrooms, with a split primary suite featuring two walk-in closets, a double vanity, and a tub/shower combination. The sunroom provides additional flexible space for a sitting area, home office, or hobby room, with direct access to the backyard. Outside, mature trees provide shade throughout the property, while the privacy-fenced backyard offers plenty of room to create an outdoor space that fits your needs. An attached two-car garage provi
A spacious living room with vaulted ceilings, an exposed wood beam, and a floor-to-ceiling stone fireplace sets the tone for this single-story home in the established Woods End neighborhood. One of the standout features is the sunroom, surrounded by windows that bring in natural light and offer views of the backyard. The main living area features updated flooring and flows into the dining area and kitchen, which offers granite countertops, white cabinetry, stainless steel appliances, and a pantry. The home includes three bedrooms and two full bathrooms, with a split primary suite featuring two walk-in closets, a double vanity, and a tub/shower combination. The sunroom provides additional flexible space for a sitting area, home office, or hobby room, with direct access to the backyard. Outside, mature trees provide shade throughout the property, while the privacy-fenced backyard offers plenty of room to create an outdoor space that fits your needs. An attached two-car garage provi
Disclaimer: Lot configuration and dimensions are estimates, not based on personal knowledge and come from a third party (Digital Map Products); therefore, you should not rely on the estimates and perform independent confirmation as to their accuracy
School information is computer generated and may not be accurate or current. Buyer must independently verify and confirm enrollment. Please contact the school district to determine the schools to which this property is zoned.







 Just listed
 Currency converter








 Share
Share


 Erase note
 You currently have no custom folders