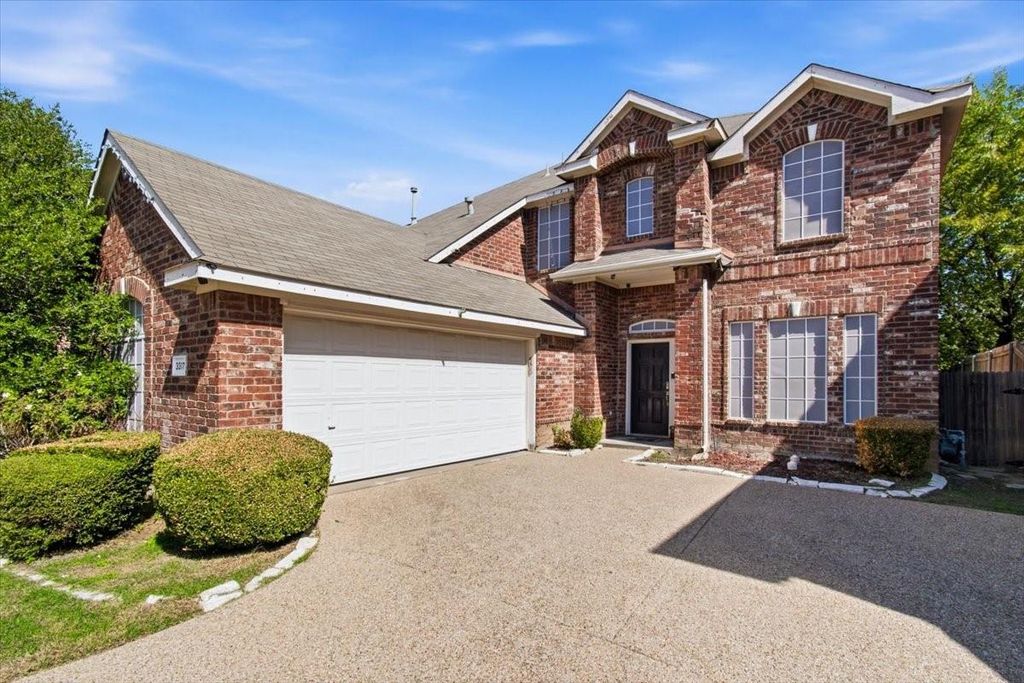
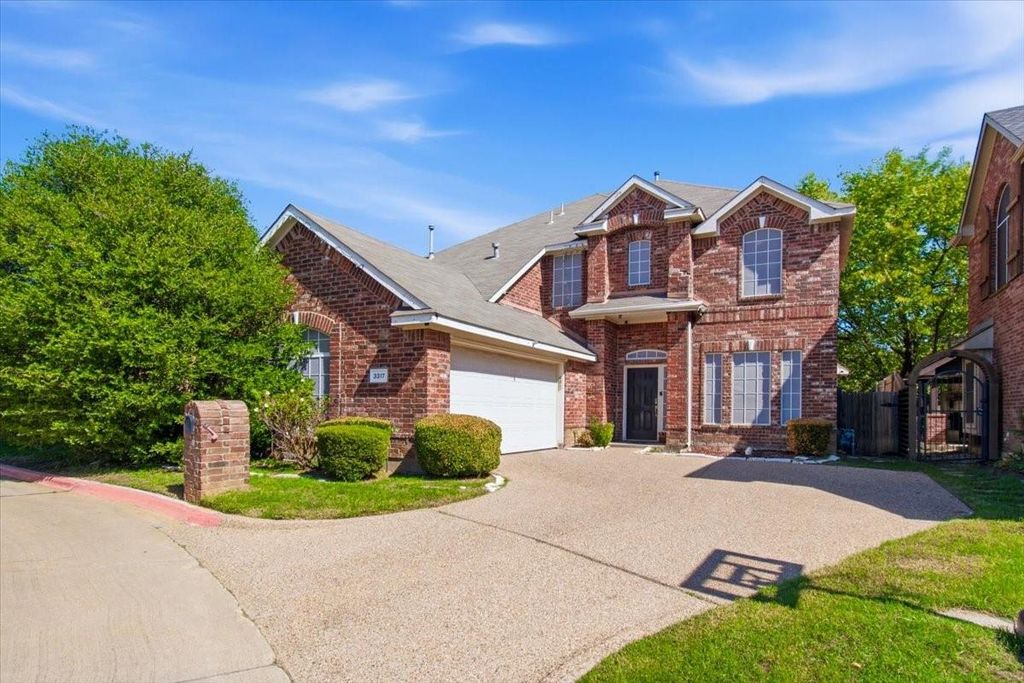
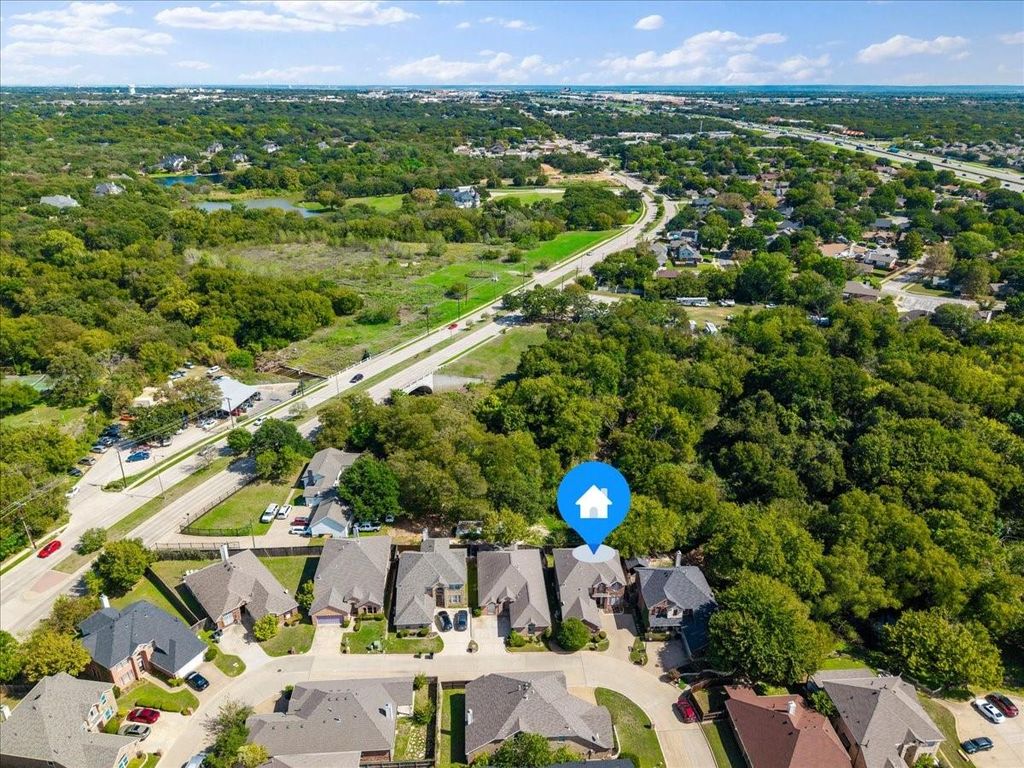
[[800]]3317 Landhope Cir is listed for sale at 339,997. The Residential - Single Family property has 4 bedrooms, 2 Full Bathrooms, 1 Half Bathroom, 2753 square feet, and was built in 2002. The lot size is 5096.52 Square feet.[[500]]Discover the opportunity at 3317 Landhope Circle, located in a gated Arlington community with convenient access to I-20, shopping, dining, and entertainment. This two-story brick home offers a spacious, functional layout with soaring ceilings, an open living area, and a second-floor overlook that adds to the homes sense of space. The kitchen features generous cabinetry, ample counter space, and a breakfast bar overlooking the main living area. A separate dining area, versatile front room ideal for a home office or flex space, and an upstairs bonus area provide options for a variety of needs. Additional features include wood-look flooring throughout much of the home, a dedicated laundry room, two-car garage, and a private fenced backyard with mature trees and patio space. Conveniently situated near Lake Arlington, parks, and major commuter routes, this property offers an opportunity to secure a home with substantial living space in an established gated neighborhood at an attractive value.
Discover the opportunity at 3317 Landhope Circle, located in a gated Arlington community with convenient access to I-20, shopping, dining, and entertainment. This two-story brick home offers a spacious, functional layout with soaring ceilings, an open living area, and a second-floor overlook that adds to the home's sense of space. The kitchen features generous cabinetry, ample counter space, and a breakfast bar overlooking the main living area. A separate dining area, versatile front room ideal for a home office or flex space, and an upstairs bonus area provide options for a variety of needs. Additional features include wood-look flooring throughout much of the home, a dedicated laundry room, two-car garage, and a private fenced backyard with mature trees and patio space. Conveniently situated near Lake Arlington, parks, and major commuter routes, this property offers an opportunity to secure a home with substantial living space in an established gated neighborhood at an attractive value.
Disclaimer: Lot configuration and dimensions are estimates, not based on personal knowledge and come from a third party (Digital Map Products); therefore, you should not rely on the estimates and perform independent confirmation as to their accuracy
School information is computer generated and may not be accurate or current. Buyer must independently verify and confirm enrollment. Please contact the school district to determine the schools to which this property is zoned.







 Just listed
 Currency converter








 Share
Share


 Erase note
 You currently have no custom folders