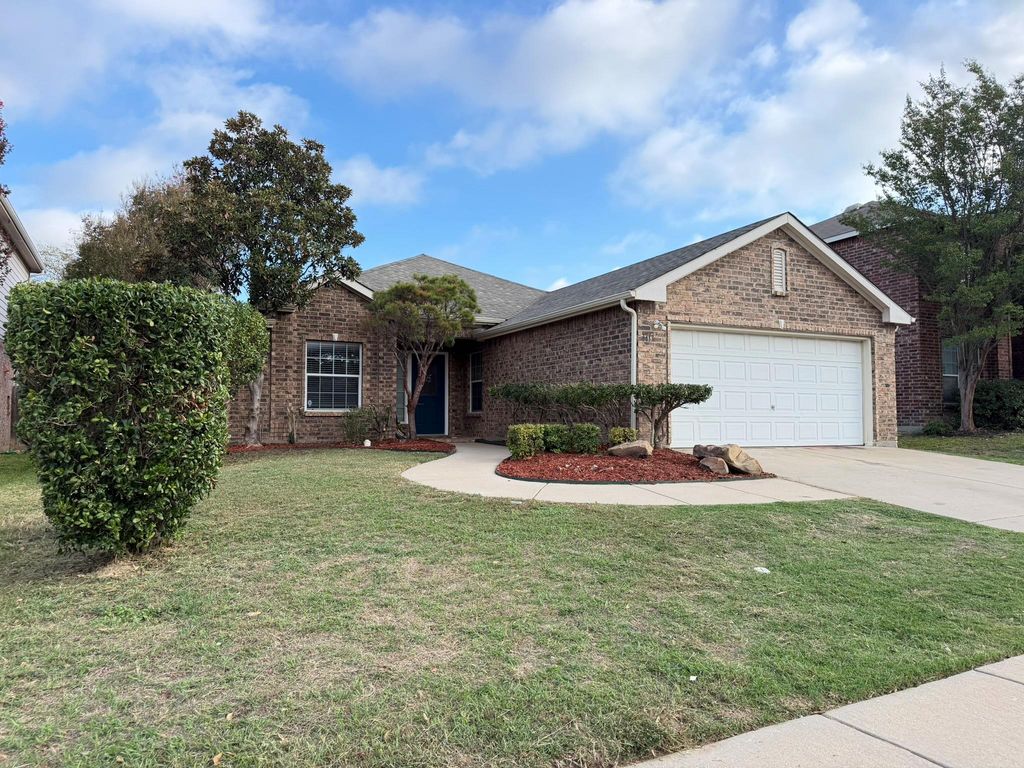
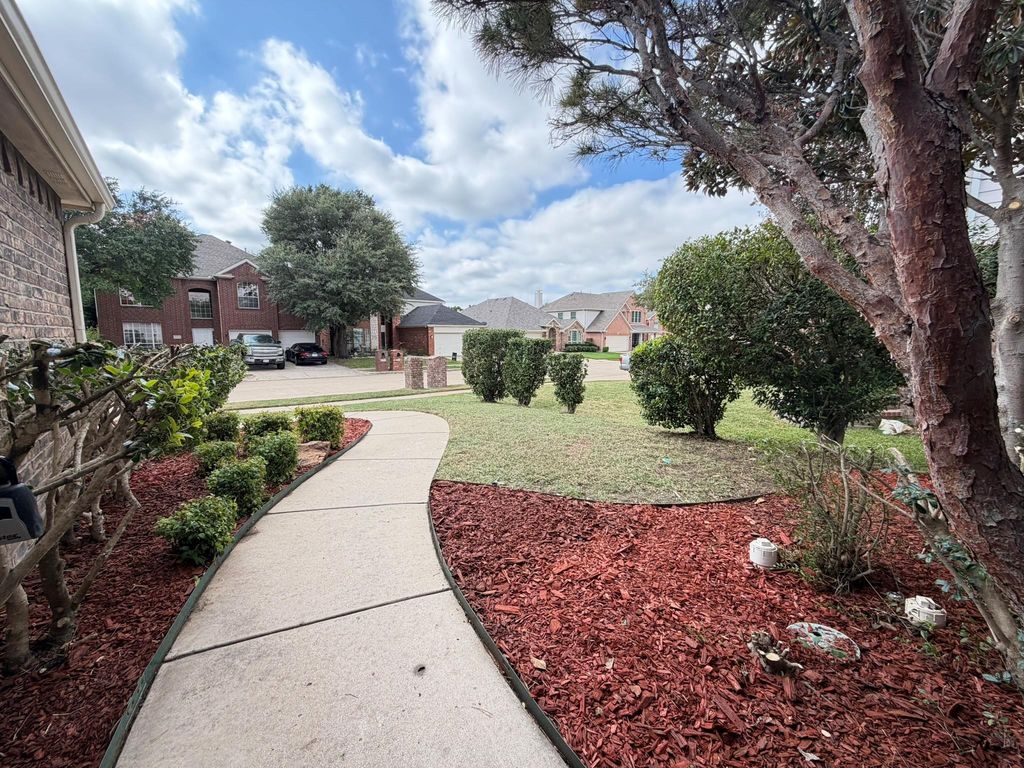
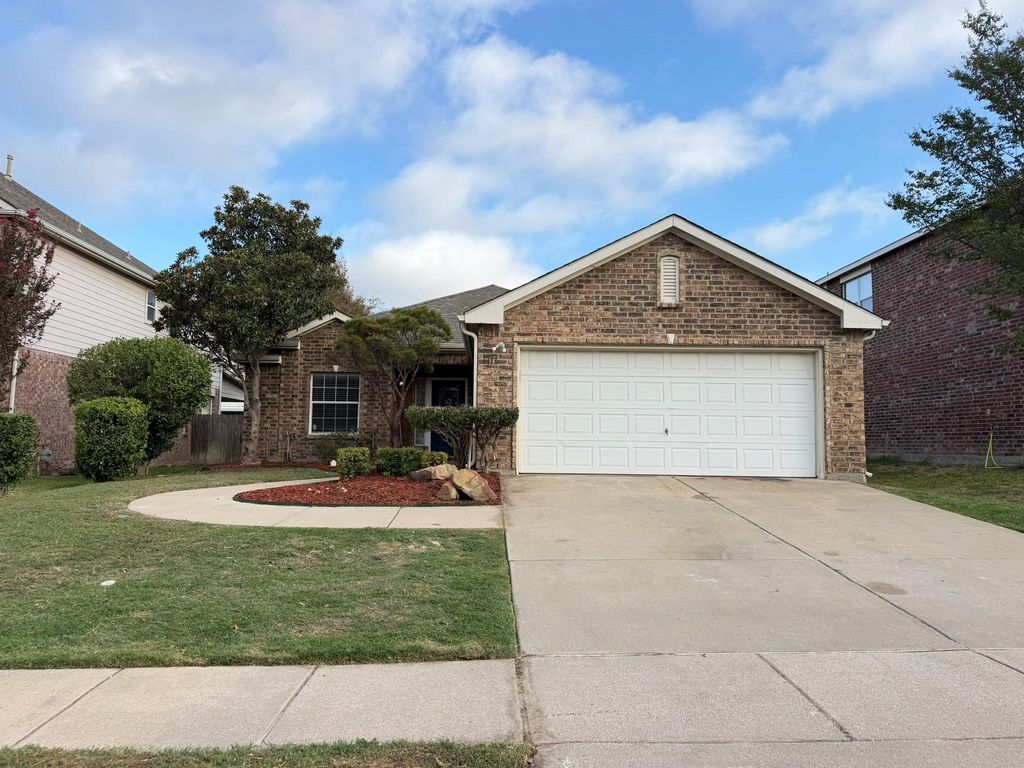
[[800]]4413 Chris Dr is listed for sale at 349,900. The Residential - Single Family property has 4 bedrooms, 2 Full Bathrooms, 2058 square feet, and was built in 2003. The lot size is 5488.56 Square feet.[[500]]Beautiful Former Model Home in Keller ISD Available Now! Welcome to this inviting 4-bedroom home featuring an open-concept floor plan designed for comfortable living and entertaining. The spacious kitchen flows seamlessly into the family room, creating the perfect space to gather with family and friends. The fourth bedroom offers flexibility and can easily serve as a home office or study. Enjoy recently updated interiors, including fresh paint, new luxury vinyl plank flooring throughout with no carpet, and solid-surface countertops, all completed in October 2026. The garage is 30 x 19, tandem style 3 car garage. There is a great option to enlarge a bedroom, add a bedroom or office or enlarge the laundry room with the extra 10 feet of garage depth. The roof was replaced in 2024, offering additional peace of mind. Located in a desirable neighborhood with two community pools and neighborhood playgrounds, this home is conveniently close to schools and shopping and is served by Keller ISD. Commuting is easy with quick access to SH 114, SH 170, and I-35E. With its flexible layout, modern updates, and convenient location, this home is a wonderful place to call home.
Beautiful Former Model Home in Keller ISD – Available Now! Welcome to this inviting 4-bedroom home featuring an open-concept floor plan designed for comfortable living and entertaining. The spacious kitchen flows seamlessly into the family room, creating the perfect space to gather with family and friends. The fourth bedroom offers flexibility and can easily serve as a home office or study. Enjoy recently updated interiors, including fresh paint, new luxury vinyl plank flooring throughout with no carpet, and solid-surface countertops, all completed in October 2026. The garage is 30 x 19, tandem style 3 car garage. There is a great option to enlarge a bedroom, add a bedroom or office or enlarge the laundry room with the extra 10 feet of garage depth. The roof was replaced in 2024, offering additional peace of mind. Located in a desirable neighborhood with two community pools and neighborhood playgrounds, this home is conveniently close to schools and shopping and is served by Keller ISD. Commuting is easy with quick access to SH 114, SH 170, and I-35E. With its flexible layout, modern updates, and convenient location, this home is a wonderful place to call home.
Disclaimer: Lot configuration and dimensions are estimates, not based on personal knowledge and come from a third party (Digital Map Products); therefore, you should not rely on the estimates and perform independent confirmation as to their accuracy
School information is computer generated and may not be accurate or current. Buyer must independently verify and confirm enrollment. Please contact the school district to determine the schools to which this property is zoned.







 Just listed
 Currency converter





 Share


 Erase note
 You currently have no custom folders