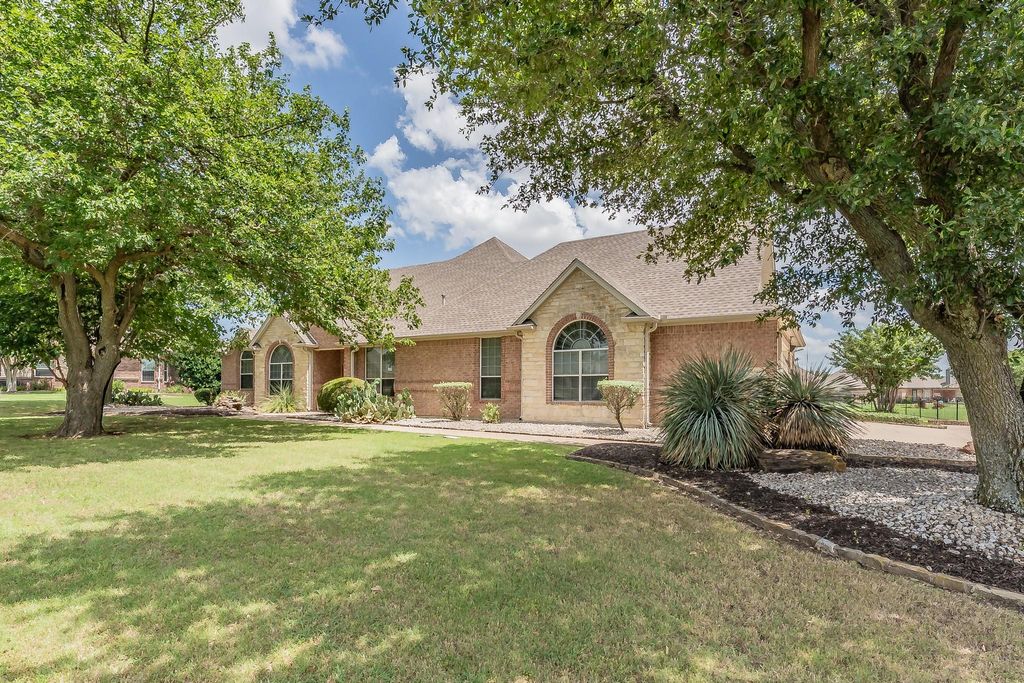
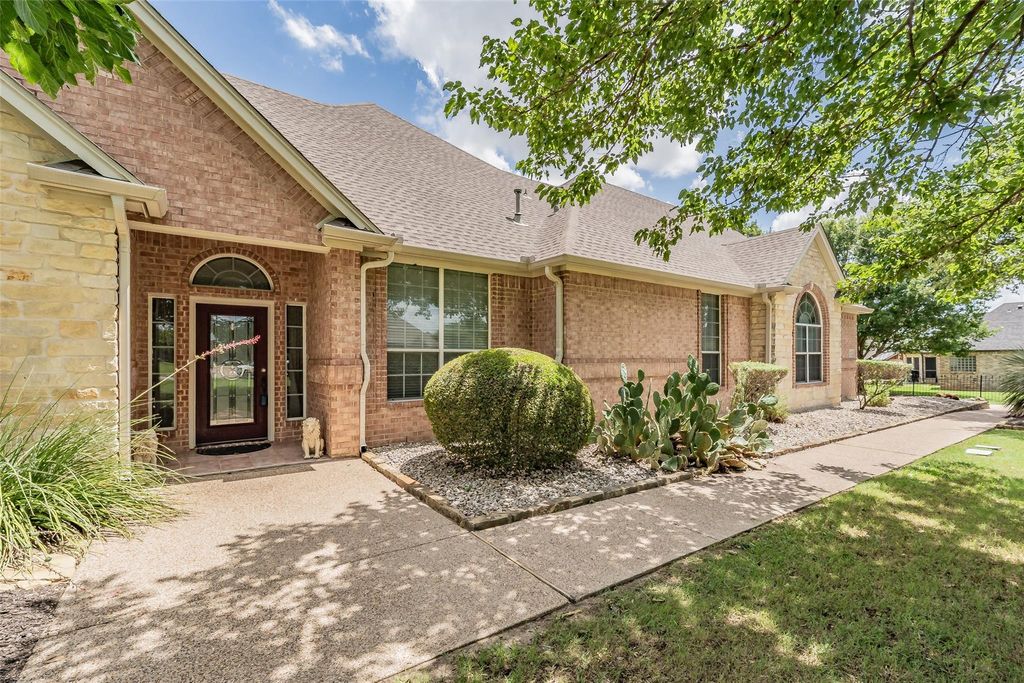
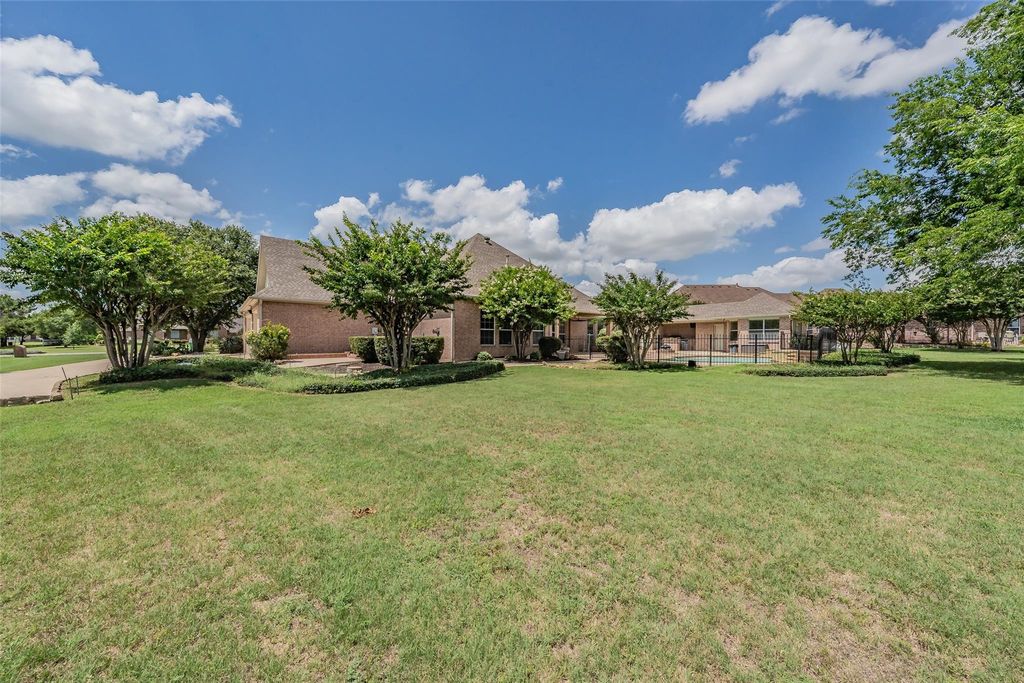
[[800]]1049 Van Zandt Ct is listed for sale at 674,900. The Residential - Single Family property has 4 bedrooms, 3 Full Bathrooms, 1 Half Bathroom, 3229 square feet, and was built in 1998. The lot size is 49092.1 Square feet.[[500]]Dont miss out on this GREAT property and value in the wonderful gated community of Van Zandt Farms! Featuring 4 bedrooms 2.5 bath home on a 1+ acre lot, this home has a versatile floorplan with a 2 living areas, 2 dining areas, a study, a spacious 3 car garage, AND a detached pool house with additional living or offfice area and full bath. The heart of the home is the spacious family room with custom built-ins a gas fireplace, conveniently located just off the fabulous island kitchen - new granite countertops on order - the center of the home, perfect for entertaining, with a breakfast dining area with a view to the pool patio area. A more formal living room and dining room at the entry of the home provides additional space for thos special gatherings. All of the main areas of the home have hard wood flooring, and the primary and guest bathroom vanities have new granite counter tops The split-bedroom layout affordss privacy for the primary suite, which features a ensuite bath with a jetted tub, a separate tiled shower, dual vanities with granite countertops with abundant counter space, and an oversized walk-in closet. Upstairs, the fourth bedroom or bonus room provides a private retreat with two large walk-in closets and direct access to a decked attic area, offering additional storage space Step outside and enjoy your own backyard oasis. Outdoor amenities include a covered patio, fire pit area, sparkling in-ground pool with water feature, and a detached pool or guest house with a
Don't miss out on this GREAT property and value in the wonderful gated community of Van Zandt Farms! Featuring 4 bedrooms & 2.5 bath home on a 1+ acre lot, this home has a versatile floorplan with a 2 living areas, 2 dining areas, a study, a spacious 3 car garage, AND a detached pool house with additional living or offfice area and full bath. The heart of the home is the spacious family room with custom built-ins & a gas fireplace, conveniently located just off the fabulous island kitchen - new granite countertops on order - the center of the home, perfect for entertaining, with a breakfast dining area with a view to the pool & patio area. A more formal living room and dining room at the entry of the home provides additional space for thos special gatherings. All of the main areas of the home have hard wood flooring, and the primary and guest bathroom vanities have new granite counter tops The split-bedroom layout affordss privacy for the primary suite, which features a ensuite bath with a jetted tub, a separate tiled shower, dual vanities with granite countertops with abundant counter space, and an oversized walk-in closet. Upstairs, the fourth bedroom or bonus room provides a private retreat with two large walk-in closets and direct access to a decked attic area, offering additional storage space Step outside and enjoy your own backyard oasis. Outdoor amenities include a covered patio, fire pit area, sparkling in-ground pool with water feature, and a detached pool or guest house with a full bath and CHA. The covered outdoor kitchen is ideal for entertaining and features a built-in grill, sink, refrigerator, bar seating, and storage closet for pool equipment. Residents of Van Zandt Farms enjoy community amenities, including a neighborhood swimming pool, covered cabana area, park and playground, walking trails, and ponds. NWISD schools are just a mile away. This remarkable property offers the ideal combination of luxury, flexibility, and resort-style living.
Disclaimer: Lot configuration and dimensions are estimates, not based on personal knowledge and come from a third party (Digital Map Products); therefore, you should not rely on the estimates and perform independent confirmation as to their accuracy
School information is computer generated and may not be accurate or current. Buyer must independently verify and confirm enrollment. Please contact the school district to determine the schools to which this property is zoned.







 Just listed
 Currency converter








 Share
Share


 Erase note
 You currently have no custom folders