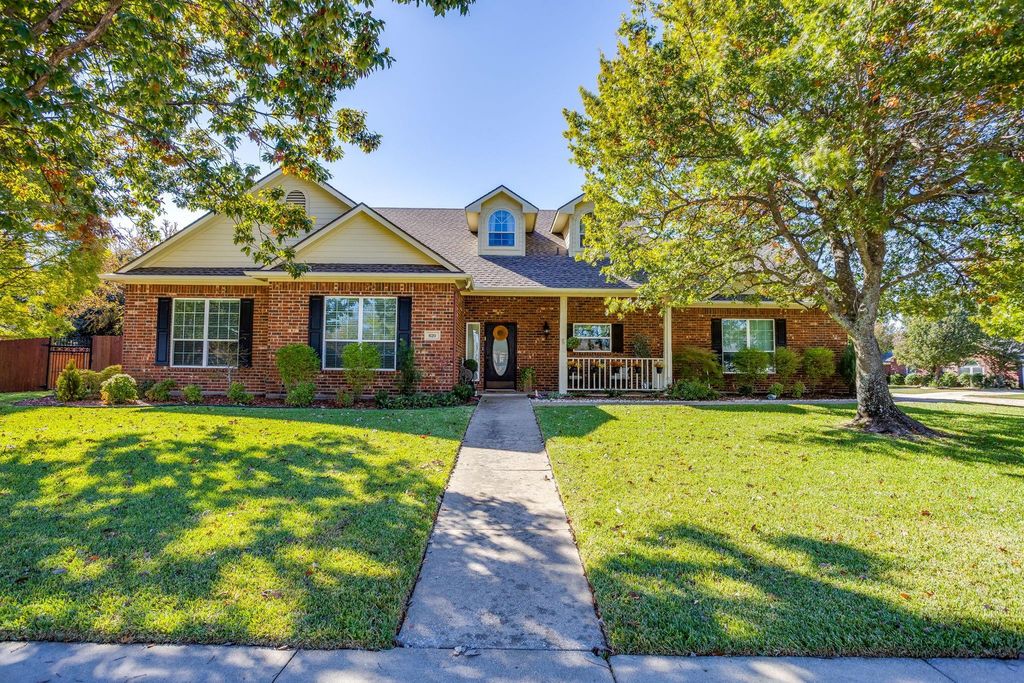
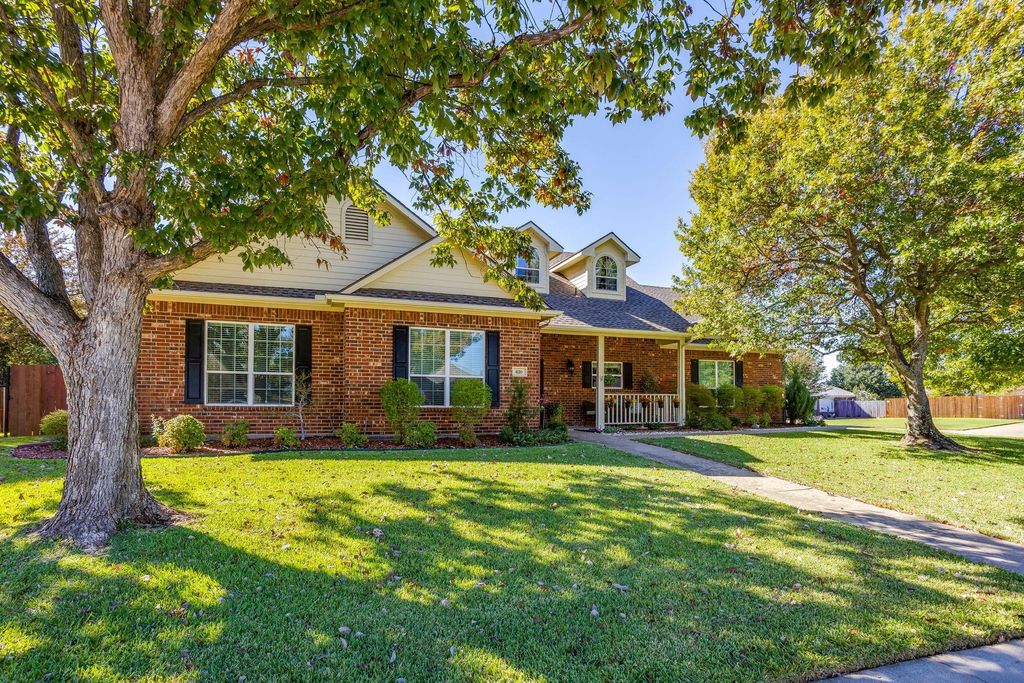
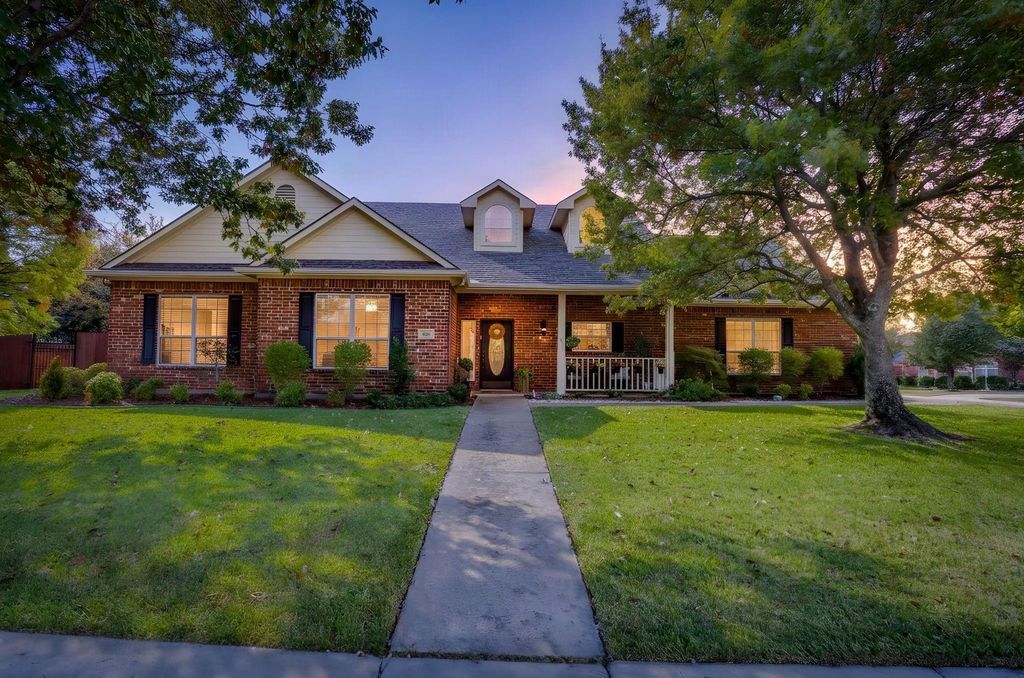
[[800]]620 Whitetail Deer Ln is listed for sale at 439,900. The Residential - Single Family property has 3 bedrooms, 2 Full Bathrooms, 2757 square feet, and was built in 1998. The lot size is 12066.1 Square feet.[[500]]Welcome to this exceptionally well-maintained, original-owner home in the highly desirable Deer Creek Estates! This home showcases exceptional craftsmanship and custom upgrades and updates throughout. Beautiful custom cabinetry and built-in features handcrafted by a local craftsman, granite countertops, stainless steel appliances, hand-scraped hardwood floors throughout the main level, upgraded lighting, crown molding throughout, custom textured walls, and a stunning custom electric fireplace are just a few of the standout features.The primary suite features a custom insulated whirlpool tub designed to retain warmth longer and a separate frameless walk-in shower. Upstairs, a versatile bonus room offers endless possibilities for a game room, media room, home office, or fitness space.Car enthusiasts and hobbyists will appreciate the oversized three-car garage, with the third bay connected to an impressive 500+ sq. ft. workshop featuring central heating and air conditioning and 220V electrical wiring!Additional highlights include a custom metal yard gate, covered porch and patio, water fountain, sprinkler system, recently replaced main AC unit (approximately 2 years), newer roof with Class 4 shingles (approximately 1 year), and a transferable foundation warranty.Deer Creek Estates offers outstanding neighborhood amenities, including a community pool, tennis and basketball courts, baseball, soccer and football fields, parks, walking trails, and a stocked pond with ducks.A truly special home combining qual
Welcome to this exceptionally well-maintained, original-owner home in the highly desirable Deer Creek Estates! This home showcases exceptional craftsmanship and custom upgrades and updates throughout. Beautiful custom cabinetry and built-in features handcrafted by a local craftsman, granite countertops, stainless steel appliances, hand-scraped hardwood floors throughout the main level, upgraded lighting, crown molding throughout, custom textured walls, and a stunning custom electric fireplace are just a few of the standout features.
The primary suite features a custom insulated whirlpool tub designed to retain warmth longer and a separate frameless walk-in shower. Upstairs, a versatile bonus room offers endless possibilities for a game room, media room, home office, or fitness space.
Car enthusiasts and hobbyists will appreciate the oversized three-car garage, with the third bay connected to an impressive 500+ sq. ft. workshop featuring central heating and air conditioning and 220V electrical wiring!
Additional highlights include a custom metal yard gate, covered porch and patio, water fountain, sprinkler system, recently replaced main AC unit (approximately 2 years), newer roof with Class 4 shingles (approximately 1 year), and a transferable foundation warranty.
Deer Creek Estates offers outstanding neighborhood amenities, including a community pool, tennis and basketball courts, baseball, soccer and football fields, parks, walking trails, and a stocked pond with ducks.
A truly special home combining quality craftsmanship, thoughtful upgrades and pride of ownership throughout! Buyer and buyer's agent to independently verify all information, including but not limited to square footage, measurements, schools, taxes, HOA details, and property features.
Disclaimer: Lot configuration and dimensions are estimates, not based on personal knowledge and come from a third party (Digital Map Products); therefore, you should not rely on the estimates and perform independent confirmation as to their accuracy
School information is computer generated and may not be accurate or current. Buyer must independently verify and confirm enrollment. Please contact the school district to determine the schools to which this property is zoned.







 Just listed
 Currency converter








 Share


 Erase note
 You currently have no custom folders