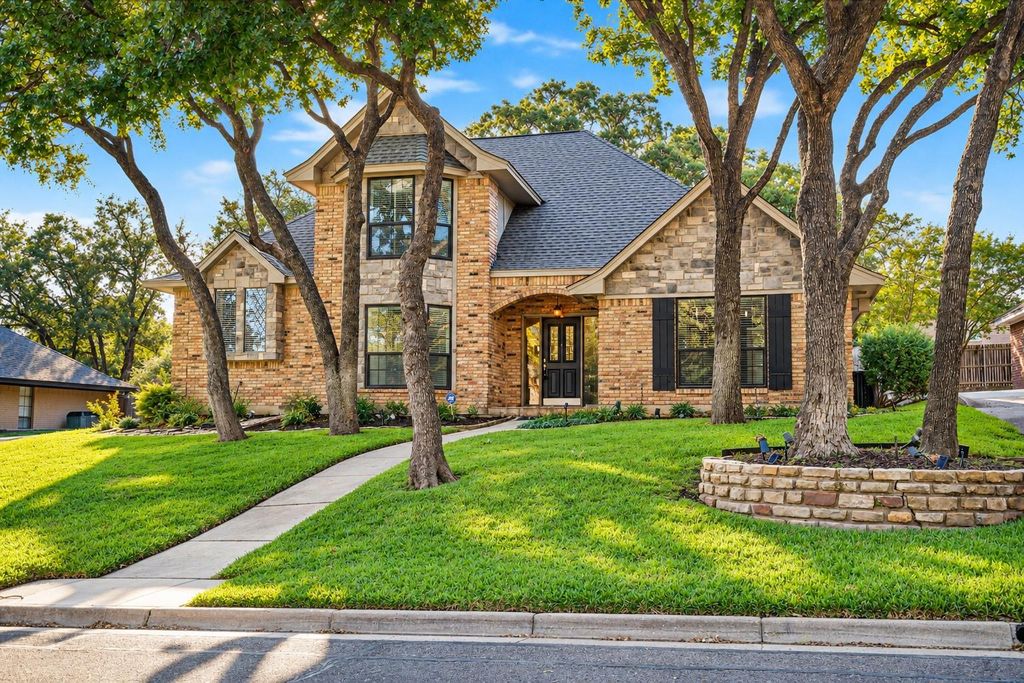
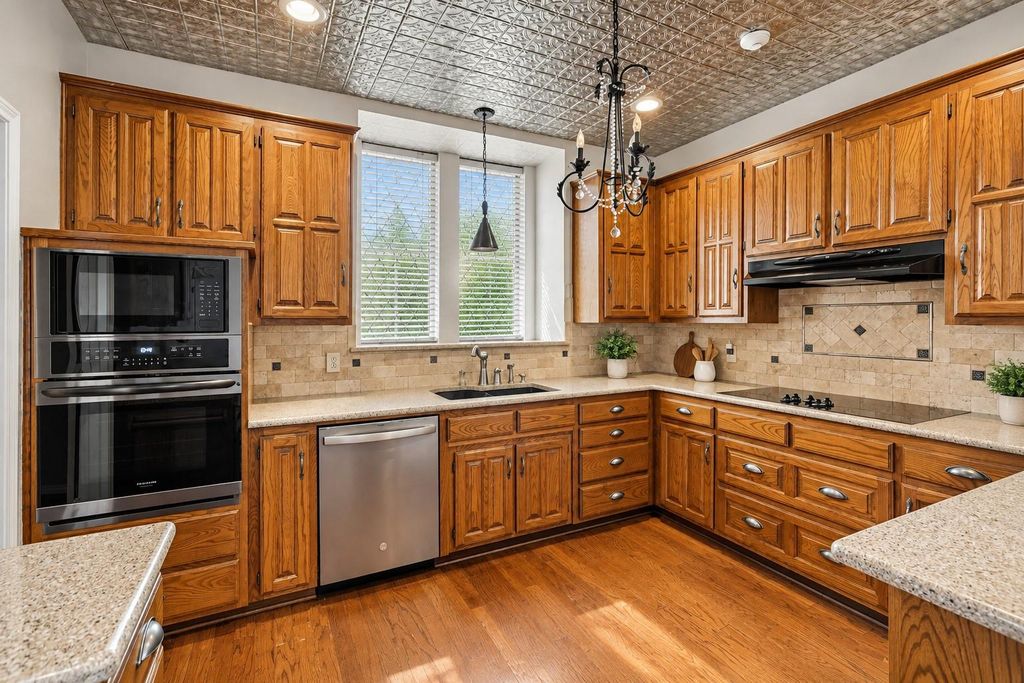
[[800]]2110 Emerald Lake Dr is listed for sale at 435,000. The Residential - Single Family property has 4 bedrooms, 2 Full Bathrooms, 1 Half Bathroom, 2781 square feet, and was built in 1984. The lot size is 9321.84 Square feet.[[500]]Discover TIMELESS CHARM in this SPACIOUS home nestled in an ESTABLISHED Arlington neighborhood! Surrounded by BEAUTIFUL MATURE TREES, the curb appeal of this combination brick and stone home is truly BREATHTAKING! As you enter, you can feel the WARMTH immediately. This home offers INVITING living spaces, warm wood cabinetry and details, and charming CHARACTER throughout! FRESH INTERIOR PAINT and NEW CARPET provide a refreshed feel so it is ready for you! As you enter, you are naturally drawn into the LARGE and WELCOMING living room with a GORGEOUS FIREPLACE. When you continue into the SUNROOM, you can really feel why this home is SPECIAL. You will love the kitchen and the ABUNDANCE OF COUNTER AND CABINET SPACE, with GRANITE counters and STAINLESS appliances. The breakfast bar adds an additional option for seating, with the COZY eat-in kitchen just off the living room. The formal dining has LOVELY NATURAL LIGHT coming in with upgraded PLANATION SHUTTERS, and really this room could be whatever you choose. Dining room, home office or study, music room, craft room, playroom, the possiblities are endless. And the half bathroom downstairs makes entertaining convenient! There is also a BONUS ROOM on the first floor, with a wet bar and TONS OF SPACE, that is truly VERSATILE. Media room, office, guest room, game room or den, the choices are unlimited! The LARGE primary suite gives you plenty of room for a sitting area, and the bathroom offers lots of room to spread out with separate tub and
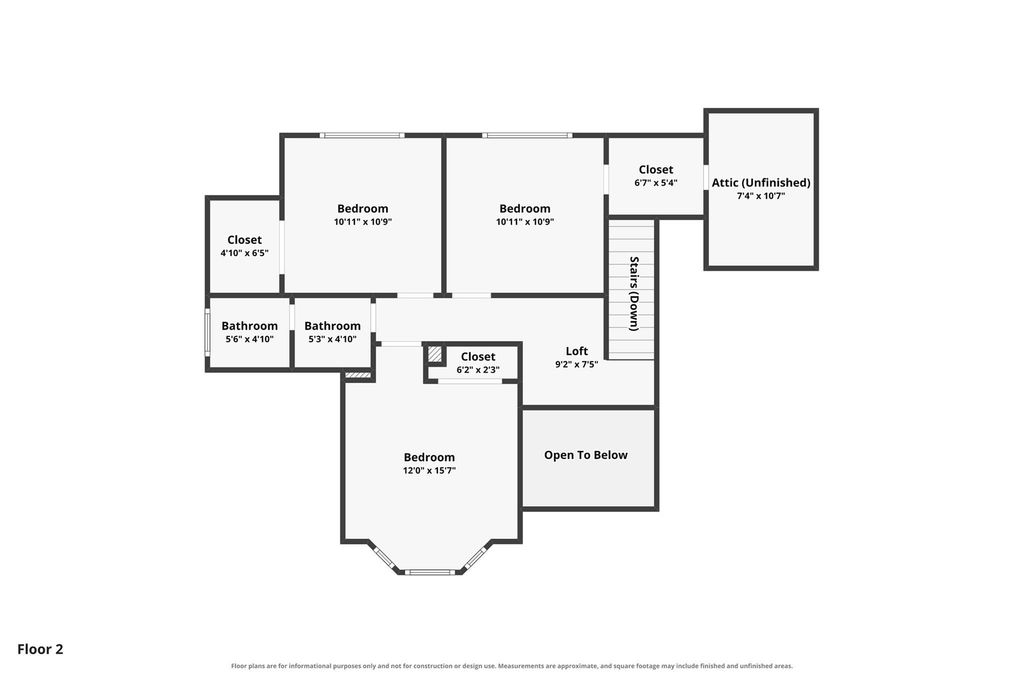
Discover TIMELESS CHARM in this SPACIOUS home nestled in an ESTABLISHED Arlington neighborhood! Surrounded by BEAUTIFUL MATURE TREES, the curb appeal of this combination brick and stone home is truly BREATHTAKING! As you enter, you can feel the WARMTH immediately. This home offers INVITING living spaces, warm wood cabinetry and details, and charming CHARACTER throughout! FRESH INTERIOR PAINT and NEW CARPET provide a refreshed feel so it is ready for you! As you enter, you are naturally drawn into the LARGE and WELCOMING living room with a GORGEOUS FIREPLACE. When you continue into the SUNROOM, you can really feel why this home is SPECIAL. You will love the kitchen and the ABUNDANCE OF COUNTER AND CABINET SPACE, with GRANITE counters and STAINLESS appliances. The breakfast bar adds an additional option for seating, with the COZY eat-in kitchen just off the living room. The formal dining has LOVELY NATURAL LIGHT coming in with upgraded PLANATION SHUTTERS, and really this room could be whatever you choose. Dining room, home office or study, music room, craft room, playroom, the possiblities are endless. And the half bathroom downstairs makes entertaining convenient! There is also a BONUS ROOM on the first floor, with a wet bar and TONS OF SPACE, that is truly VERSATILE. Media room, office, guest room, game room or den, the choices are unlimited! The LARGE primary suite gives you plenty of room for a sitting area, and the bathroom offers lots of room to spread out with separate tub and shower, double vanity and knee space. The additional 3 bedrooms upstairs are also generous sized, all with walk in closets and PLENTY OF STORAGE! With FLEXIBLE spaces, a THOUGHTFUL LAYOUT, and the CHARM of a well-established neighborhood, you don't want to miss this FANTASTIC Arlington home!
Dishwasher, Disposal, Electric Cooktop, Electric Oven, Double Oven
Security System
Burglar,Fire Alarm,Security Gate,Security System,Security System Owned,Smoke Detector(s)
Interior
Cable TV Available, Decorative Lighting, Double Vanity, Dry Bar, Eat-in Kitchen, Granite Counters, High Speed Internet Available, In-Law Suite Floorplan, Kitchen Island, Walk-In Closet(s), Wet Bar
Exterior
Roof
Composition,Shingle
Foundation
Slab
Private Pool
No
Lot Description
Many Trees, Sprinkler System, Steep Slope, Subdivision
Parking
Concrete, Electric Gate, Enclosed, Garage, Garage Door Opener, Garage Faces Rear, Garage Single Door, Inside Entrance, Lighted, On Site, Storage
Disclaimer: Lot configuration and dimensions are estimates, not based on personal knowledge and come from a third party (Digital Map Products); therefore, you should not rely on the estimates and perform independent confirmation as to their accuracy
School information is computer generated and may not be accurate or current. Buyer must independently verify and confirm enrollment. Please contact the school district to determine the schools to which this property is zoned.








 Just listed
 Currency converter
 Add to Calendar








 Share
Share


 Erase note
 You currently have no custom folders