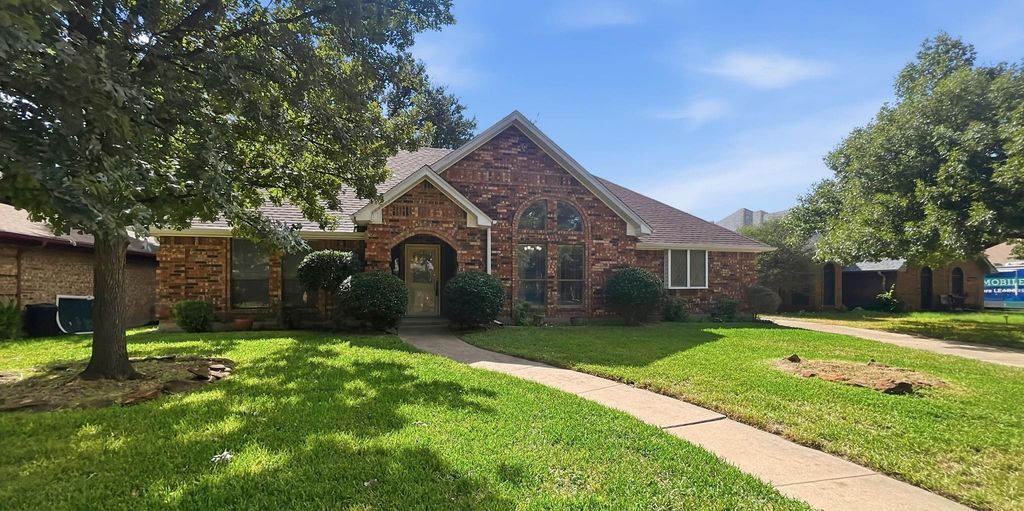
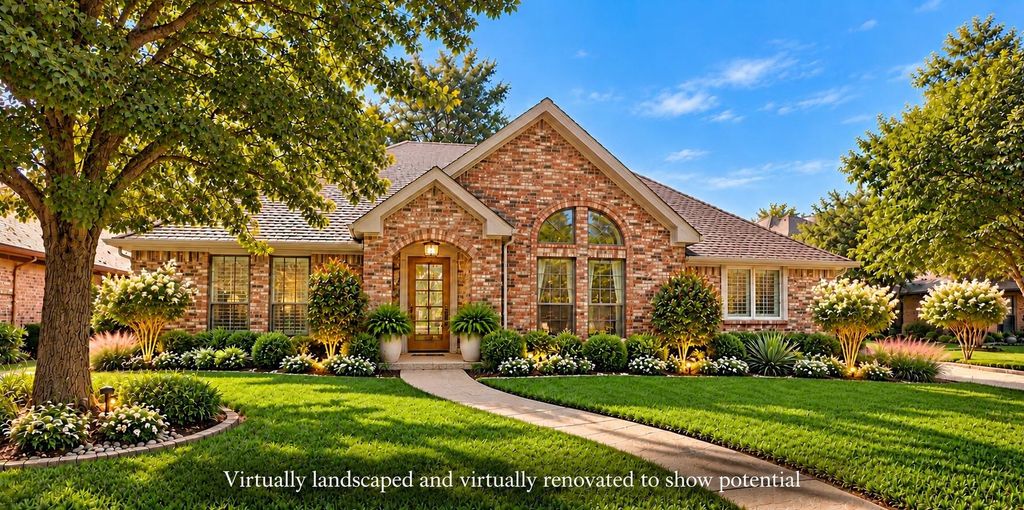
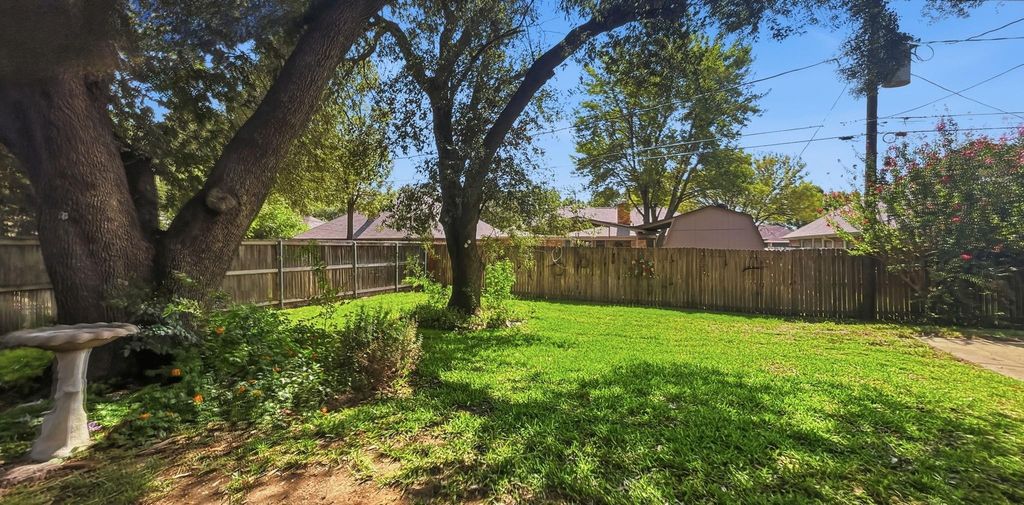
[[800]]7308 Spurgeon Ct is listed for sale at 253,500. The Residential - Single Family property has 3 bedrooms, 2 Full Bathrooms, 1920 square feet, and was built in 1985. The lot size is 9539.64 Square feet.[[500]]SHOWING 1 DAY ONLY during the OPEN HOUSE on Saturday, October 24th, 10am to 2pm! Dont miss your opportunity to own this 3 bedroom, 2 bath gem with incredible potential! Tucked away on a quiet cul-de-sac in a well-established neighborhood surrounded by beautiful mature trees, this home is ready for its next chapter. Just off the entry, the dining room offers flexibility - keep it as a formal dining room or reimagine it as a study. Cozy up to the wood-burning fireplace in the living room, or relax outdoors on the covered 10 x 17 back patio. The split bedroom floorplan offers privacy, and the primary bedroom features an ensuite bath with a walk-in shower, separate tub, two vanities, and two closets. A utility closet is conveniently located just outside the primary suite. Additional features include an all-electric home, a 5-year-old roof, a water heater installed in 2025, a 2005 HVAC system, and a rear entry garage. The home currently retains its original 1985 finishes and is in need of a few repairs. With vision and a little TLC, it could become a true dream home! Perfect for an investor or an owner-occupant ready to transform it into something spectacular. With an after repair value (ARV) of 414,000, the upside is clear! Additional photos showcasing virtual renovation, virtual staging, and virtual landscaping are included in the gallery to show the homes potential. The property is being sold AS IS and the price reflects this. DONT MISS OUT - - - SHOWING 1 DAY ONLY during the OPEN HOUSE on
SHOWING *** 1 DAY ONLY *** during the OPEN HOUSE on Saturday, October 24th, 10am to 2pm! Don’t miss your opportunity to own this 3 bedroom, 2 bath gem with incredible potential! Tucked away on a quiet cul-de-sac in a well-established neighborhood surrounded by beautiful mature trees, this home is ready for its next chapter. Just off the entry, the dining room offers flexibility - keep it as a formal dining room or reimagine it as a study. Cozy up to the wood-burning fireplace in the living room, or relax outdoors on the covered 10 x 17 back patio. The split bedroom floorplan offers privacy, and the primary bedroom features an ensuite bath with a walk-in shower, separate tub, two vanities, and two closets. A utility closet is conveniently located just outside the primary suite. Additional features include an all-electric home, a 5-year-old roof, a water heater installed in 2025, a 2005 HVAC system, and a rear entry garage. The home currently retains its original 1985 finishes and is in need of a few repairs. With vision and a little TLC, it could become a true dream home! Perfect for an investor or an owner-occupant ready to transform it into something spectacular. With an after repair value (ARV) of $414,000, the upside is clear! Additional photos showcasing virtual renovation, virtual staging, and virtual landscaping are included in the gallery to show the home’s potential. The property is being sold *AS IS* and the price reflects this. DON’T MISS OUT - - - SHOWING *** 1 DAY ONLY *** during the OPEN HOUSE on Saturday, October 24th, 10am to 2pm. OFFERS DUE Monday, October 26th by NOON. Listing information is deemed reliable, but not guaranteed. Buyers and buyers' agents are encouraged to do their own due diligence. Blind offers will not be considered.
Disclaimer: Lot configuration and dimensions are estimates, not based on personal knowledge and come from a third party (Digital Map Products); therefore, you should not rely on the estimates and perform independent confirmation as to their accuracy
School information is computer generated and may not be accurate or current. Buyer must independently verify and confirm enrollment. Please contact the school district to determine the schools to which this property is zoned.








 Just listed
 Currency converter
 Add to Calendar





 Share


 Erase note
 You currently have no custom folders