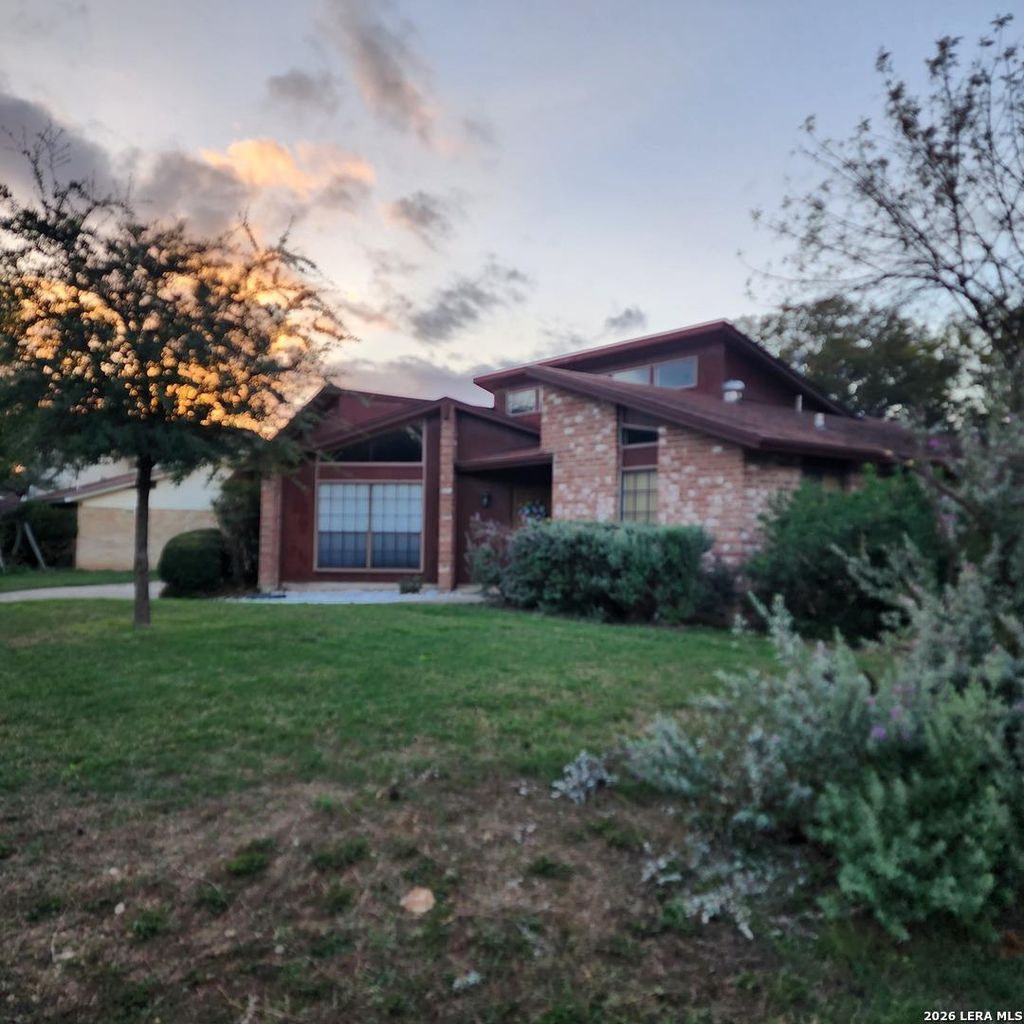
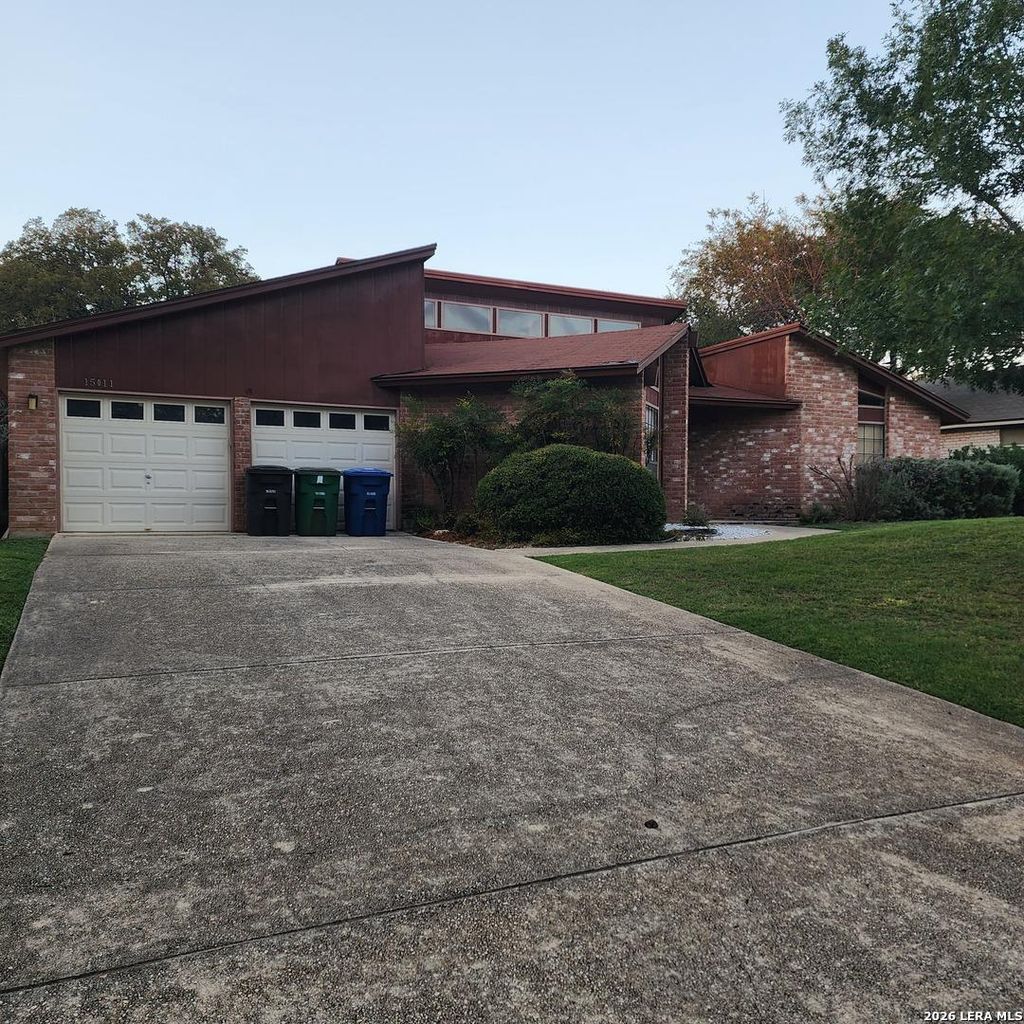
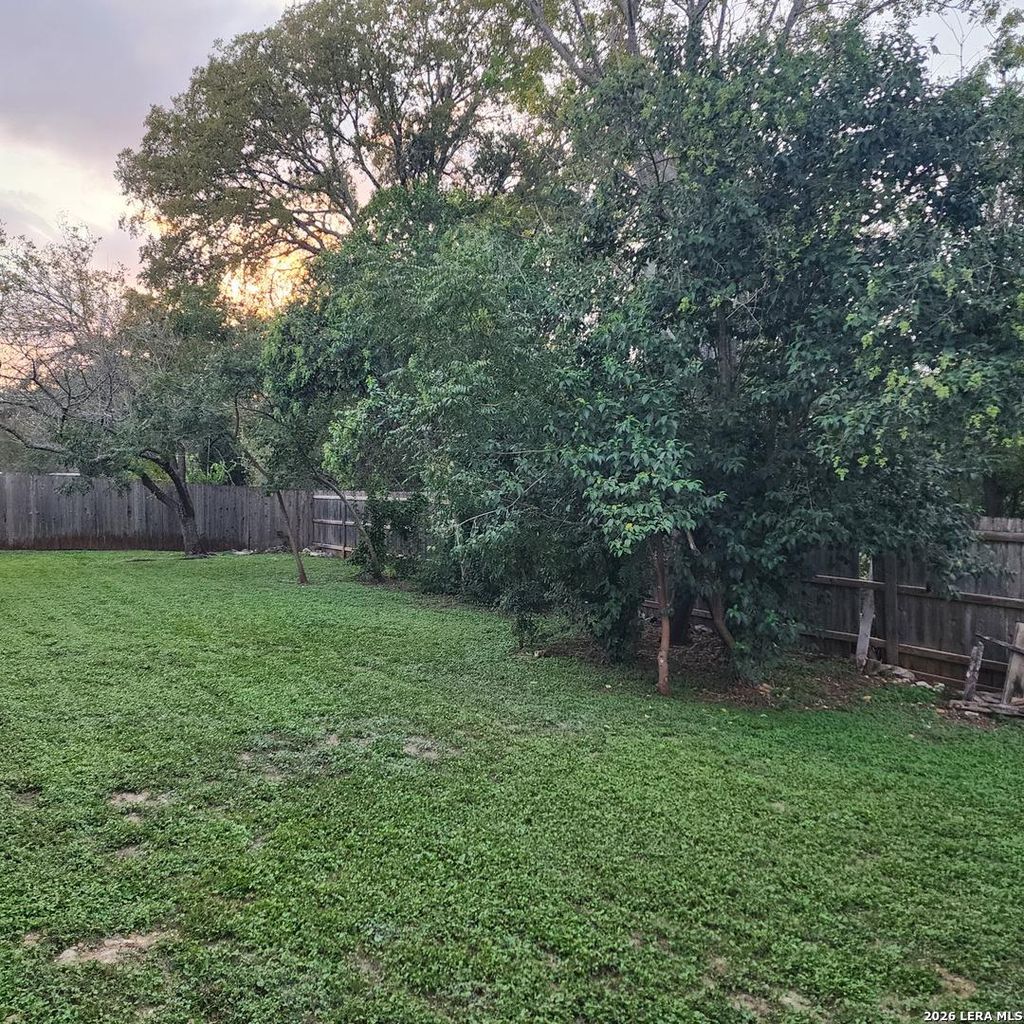
[[800]]15011 Elkton Rd. is listed for sale at 310,000. The Single-Family property has 4 bedrooms, 2 Full Bathrooms, 1947 square feet, and was built in 1976.[[500]]Take a look at this unique one-story home tucked away on a quiet street in Northeast San Antonio, where vintage charm, distinctive architecture, and a peaceful setting come together to create a home full of character! Built in the 1970s, this property embraces its mid-century roots with interesting angles, a distinctive roofline, original design elements, and timeless details that tell a story of a different era. From the large front yard and spacious driveway to the two-car garage, this home offers plenty of room to settle in and make it your own. Step inside and discover a home filled with personality and nostalgic appeal. Two generous family living areas provide plenty of space for entertaining, gathering with loved ones, or simply enjoying everyday life. The home retains many of its original features, including vintage cabinetry and light fixtures, an eye-catching octagonal kitchen, clerestory windows that invite additional natural light, and a convenient bar-stool countertop perf
Take a look at this unique one-story home tucked away on a quiet street in Northeast San Antonio, where vintage charm, distinctive architecture, and a peaceful setting come together to create a home full of character! Built in the 1970s, this property embraces its mid-century roots with interesting angles, a distinctive roofline, original design elements, and timeless details that tell a story of a different era. From the large front yard and spacious driveway to the two-car garage, this home offers plenty of room to settle in and make it your own. Step inside and discover a home filled with personality and nostalgic appeal. Two generous family living areas provide plenty of space for entertaining, gathering with loved ones, or simply enjoying everyday life. The home retains many of its original features, including vintage cabinetry and light fixtures, an eye-catching octagonal kitchen, clerestory windows that invite additional natural light, and a convenient bar-stool countertop perf
Disclaimer: Lot configuration and dimensions are estimates, not based on personal knowledge and come from a third party (Digital Map Products); therefore, you should not rely on the estimates and perform independent confirmation as to their accuracy
School information is computer generated and may not be accurate or current. Buyer must independently verify and confirm enrollment. Please contact the school district to determine the schools to which this property is zoned.

 Just listed






 Currency converter








 Share
Share


 Erase note
 You currently have no custom folders