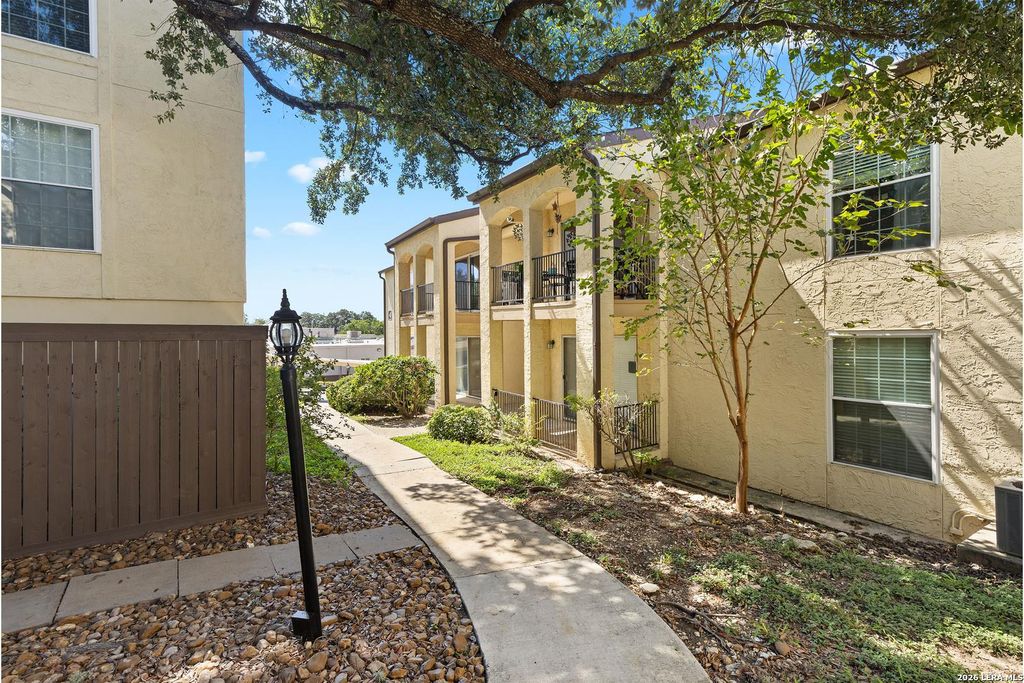
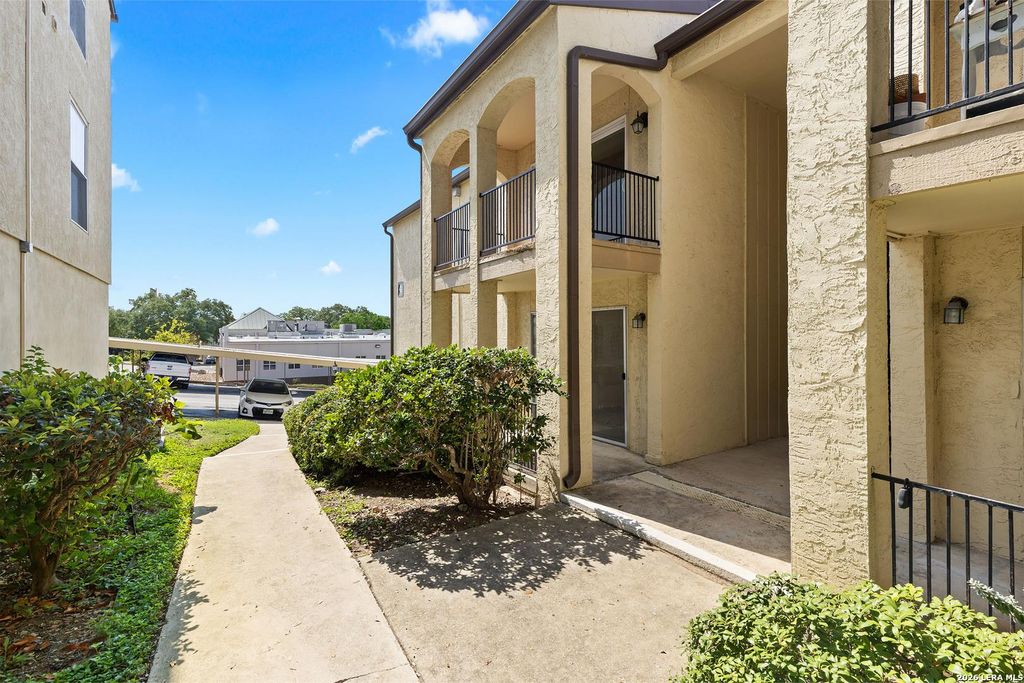
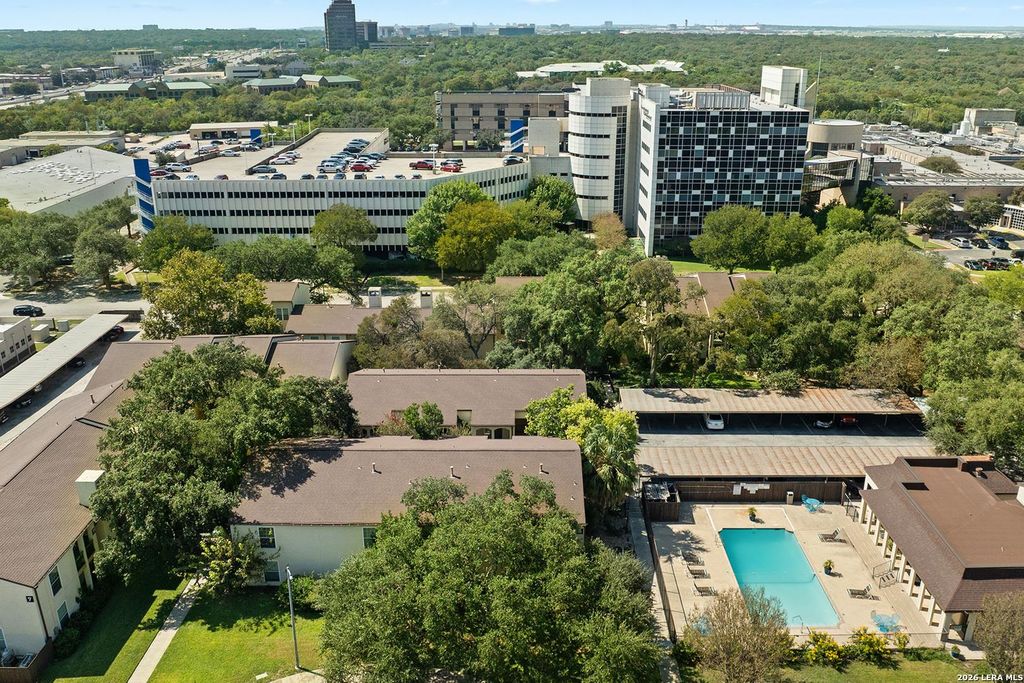
[[800]]8702 Village Dr. unit406 is listed for sale at 110,000. The Townhouse/Condo property has 2 bedrooms, 2 Full Bathrooms, 968 square feet, and was built in 1973.[[500]]Prime Location Near St. Pius X Catholic School! Discover the opportunity at 8702 Village Dr., Unit 406, in San Antonios Las Sombras condominium community. Ideally located near St. Pius X Catholic School, this first-floor condo offers convenience for those seeking proximity to private education, as well as an appealing investment opportunity. Situated directly across from Northeast Baptist Hospital, the property is especially attractive for investors looking to target hospital employees, medical professionals, and others seeking convenient access to work. The approximately 964-square-foot condo features 2 bedrooms, 2 bathrooms, updated bathrooms, and the added convenience of an in-unit washer and dryer. Step outside to your private first-floor patio, perfectly positioned next to the community swimming pool. A reserved covered carport space provides additional everyday convenience. Enjoy easy access to San Antonio International Airport, Loop 410, shopping, dining, and other area ameniti
Prime Location Near St. Pius X Catholic School! Discover the opportunity at 8702 Village Dr., Unit 406, in San Antonio's Las Sombras condominium community. Ideally located near St. Pius X Catholic School, this first-floor condo offers convenience for those seeking proximity to private education, as well as an appealing investment opportunity. Situated directly across from Northeast Baptist Hospital, the property is especially attractive for investors looking to target hospital employees, medical professionals, and others seeking convenient access to work. The approximately 964-square-foot condo features 2 bedrooms, 2 bathrooms, updated bathrooms, and the added convenience of an in-unit washer and dryer. Step outside to your private first-floor patio, perfectly positioned next to the community swimming pool. A reserved covered carport space provides additional everyday convenience. Enjoy easy access to San Antonio International Airport, Loop 410, shopping, dining, and other area ameniti
Disclaimer: Lot configuration and dimensions are estimates, not based on personal knowledge and come from a third party (Digital Map Products); therefore, you should not rely on the estimates and perform independent confirmation as to their accuracy
School information is computer generated and may not be accurate or current. Buyer must independently verify and confirm enrollment. Please contact the school district to determine the schools to which this property is zoned.







 Just listed
 Currency converter








 Share
Share


 Erase note
 You currently have no custom folders