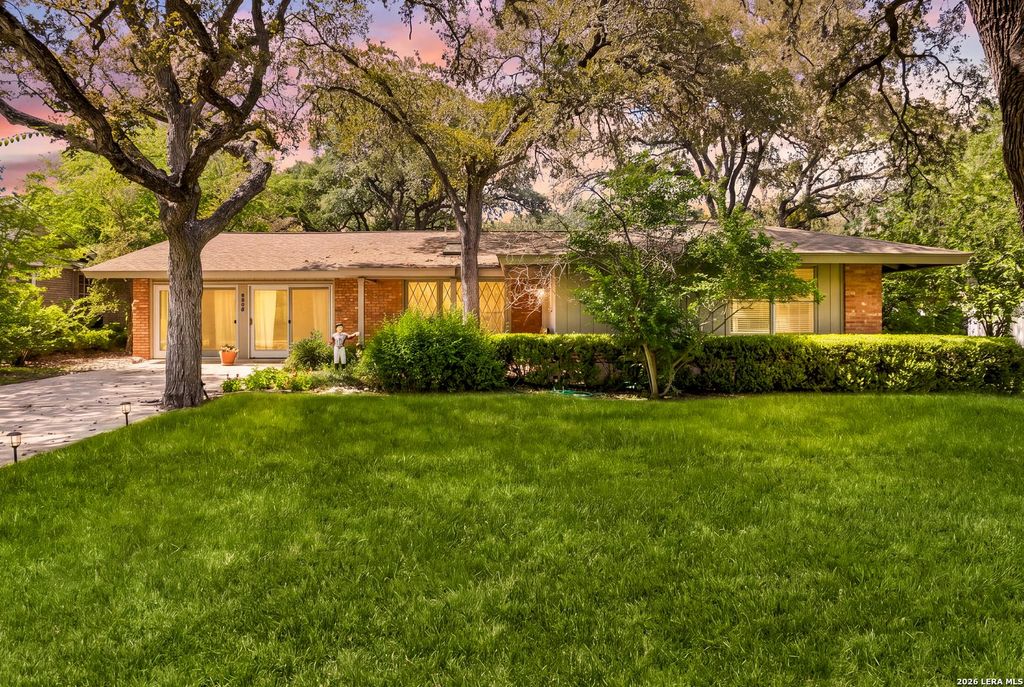
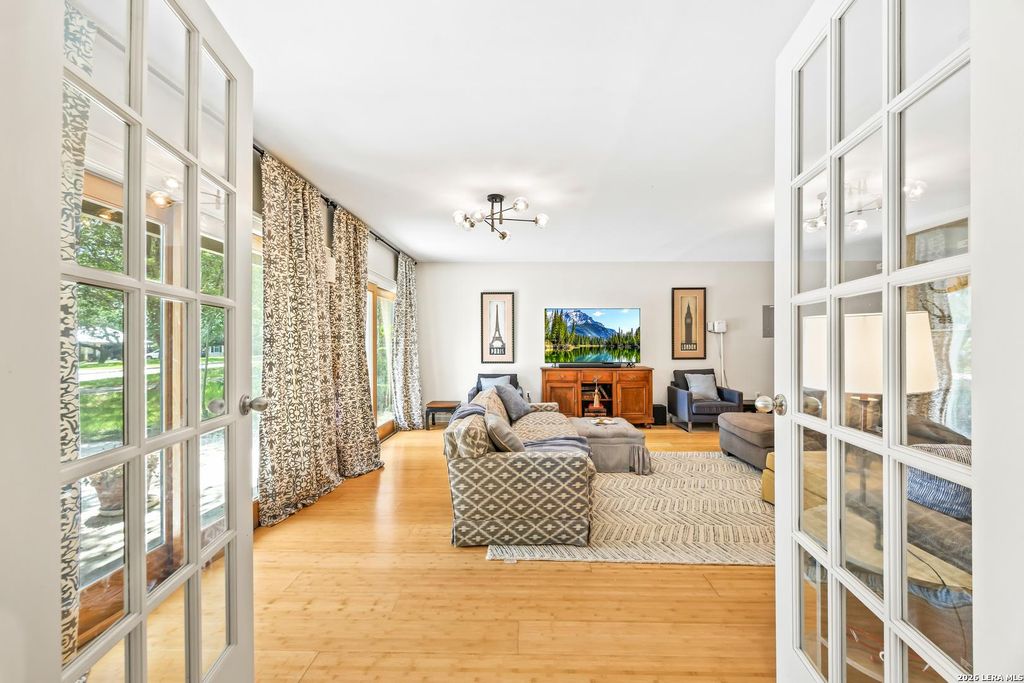
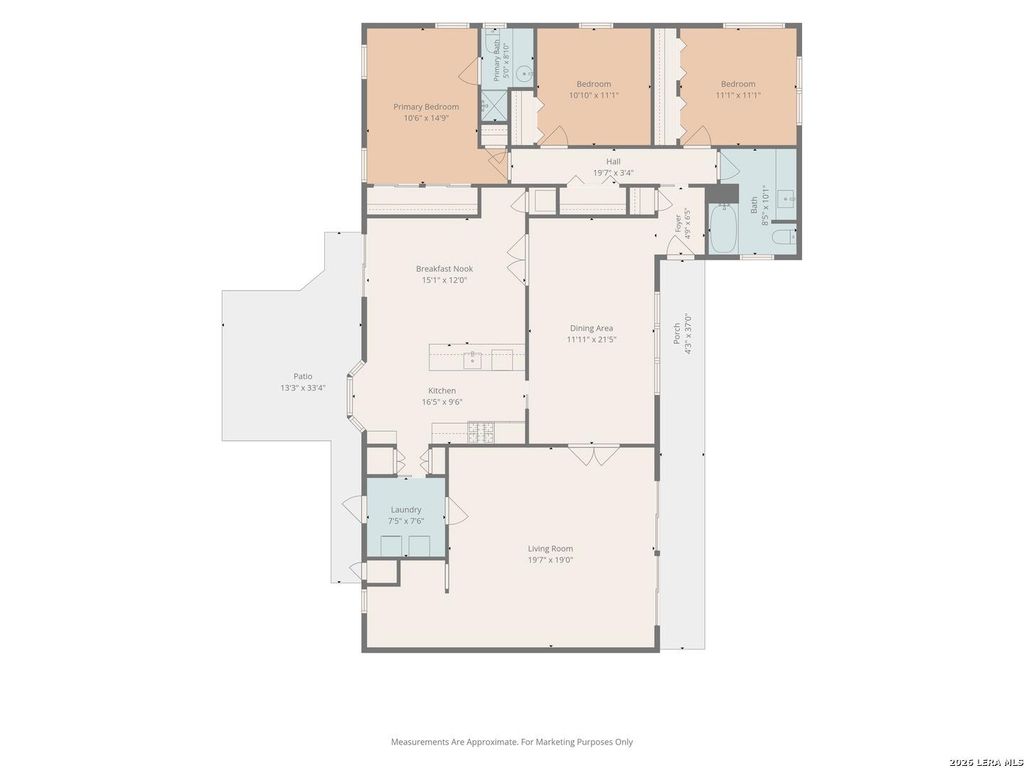
[[800]]2823 Old Moss Rd is listed for sale at 389,000. The Single-Family property has 3 bedrooms, 2 Full Bathrooms, 2030 square feet, and was built in 1963.[[500]]Nestled beneath a canopy of mature oak trees, this charming 3-bedroom, 2-bathroom, 2,030 sq. ft. home offers timeless appeal, inviting spaces, and a beautiful connection to the outdoors. The classic brick exterior, manicured landscaping, and expansive front lawn create an impressive first impression. Inside, warm wood floors and an abundance of natural light create a bright and welcoming atmosphere. The spacious living area features large windows and French doors that bring the beauty of the surrounding trees and outdoor spaces inside. Thoughtfully positioned living spaces provide plenty of room for relaxing or entertaining, while the generous windows showcase the peaceful, tree-lined setting. With its established landscaping, mature trees, bright interiors, and inviting character, this home offers a wonderful blend of classic charm and comfortable everyday living.
Nestled beneath a canopy of mature oak trees, this charming 3-bedroom, 2-bathroom, 2,030 sq. ft. home offers timeless appeal, inviting spaces, and a beautiful connection to the outdoors. The classic brick exterior, manicured landscaping, and expansive front lawn create an impressive first impression. Inside, warm wood floors and an abundance of natural light create a bright and welcoming atmosphere. The spacious living area features large windows and French doors that bring the beauty of the surrounding trees and outdoor spaces inside. Thoughtfully positioned living spaces provide plenty of room for relaxing or entertaining, while the generous windows showcase the peaceful, tree-lined setting. With its established landscaping, mature trees, bright interiors, and inviting character, this home offers a wonderful blend of classic charm and comfortable everyday living.
Disclaimer: Lot configuration and dimensions are estimates, not based on personal knowledge and come from a third party (Digital Map Products); therefore, you should not rely on the estimates and perform independent confirmation as to their accuracy
School information is computer generated and may not be accurate or current. Buyer must independently verify and confirm enrollment. Please contact the school district to determine the schools to which this property is zoned.







 Just listed
 Currency converter





 Share


 Erase note
 You currently have no custom folders