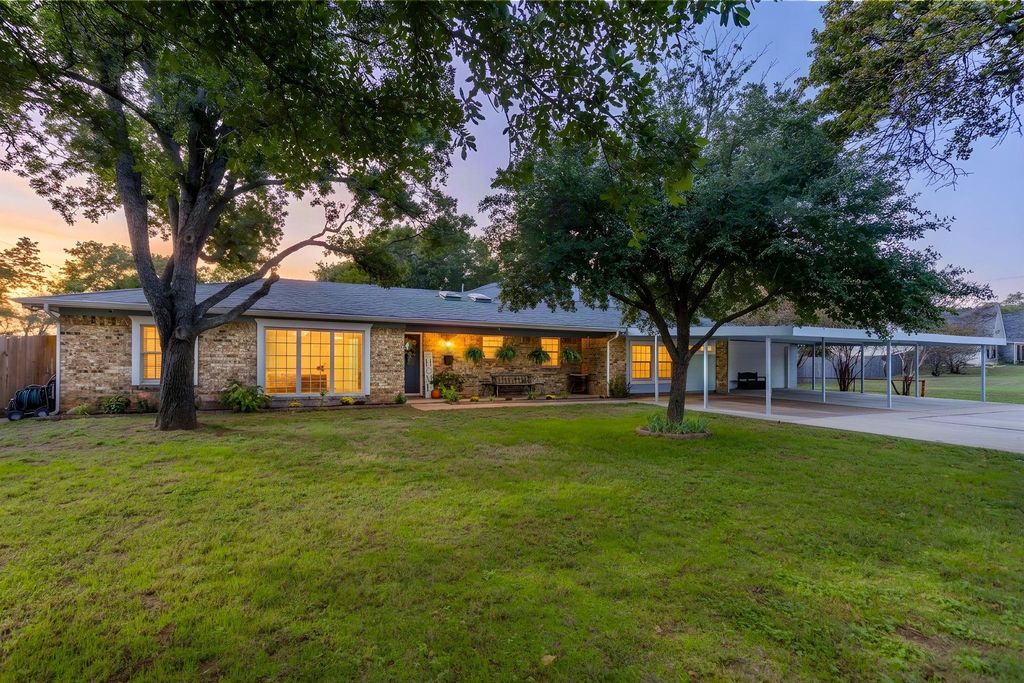
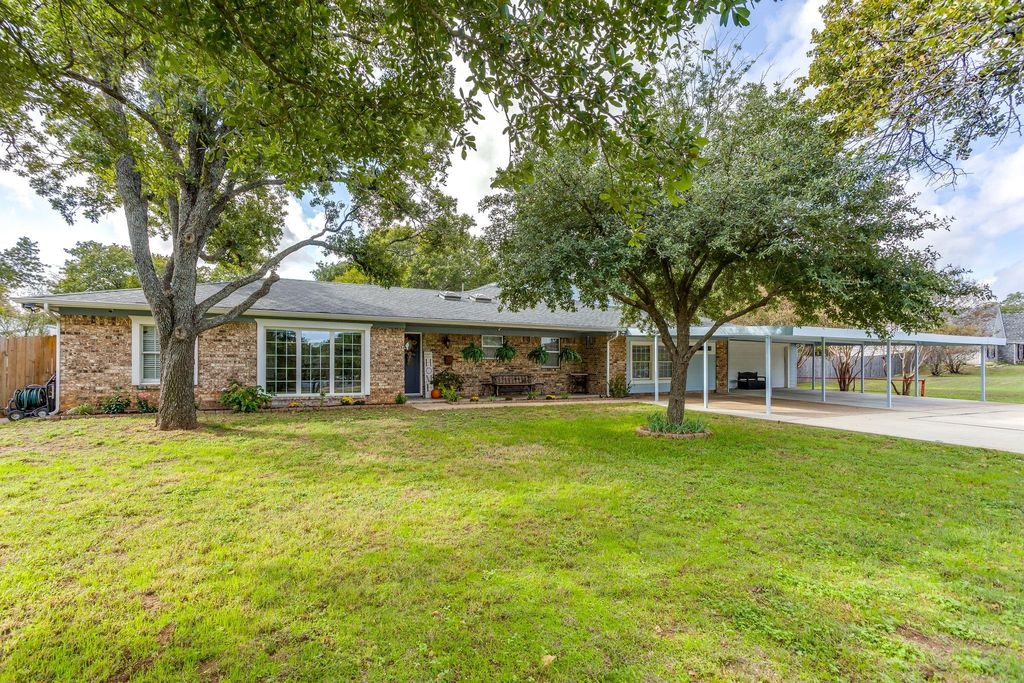
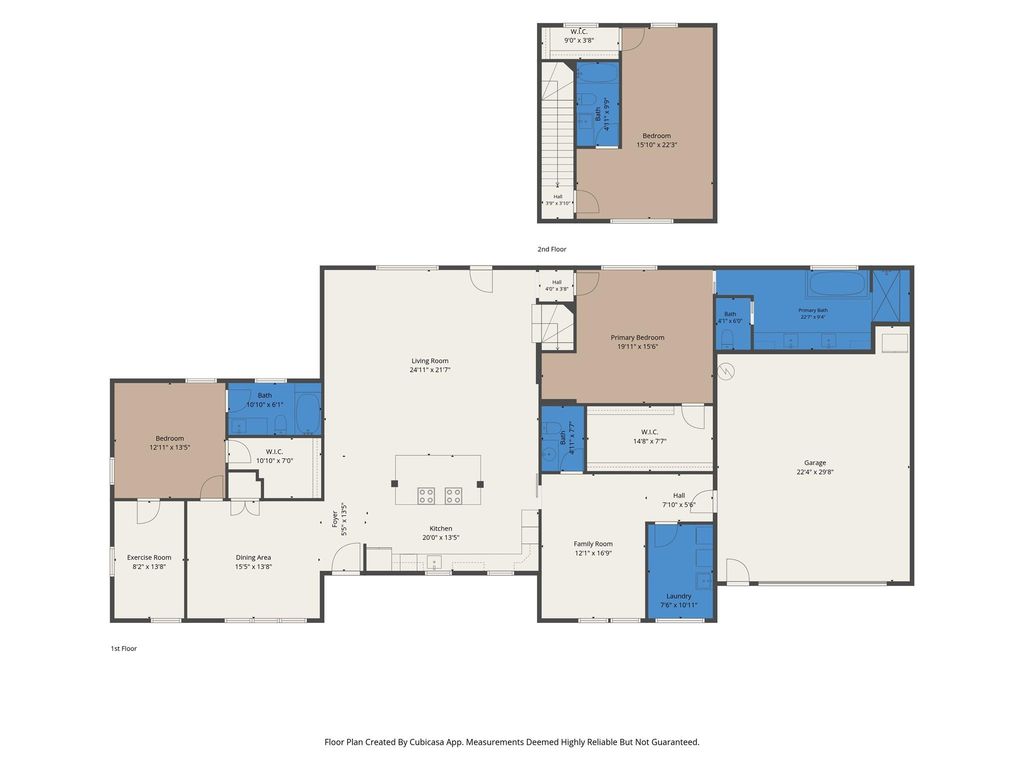
[[800]]117 Black Jack Ln is listed for sale at 625,000. The Residential - Single Family property has 3 bedrooms, 3 Full Bathrooms, 1 Half Bathroom, 3197 square feet, and was built in 1974. The lot size is 40075.2 Square feet.[[500]]Custom 3-bedroom home on .92 acres outside city limits in Burleson ISD, offering flexible living, thoughtful upgrades and exceptional storage. All bedrooms include walk-in closets and ensuite baths. The primary suite features an oversized closet and a spacious bath with granite countertops, dual vanities, soaking tub and separate walk-in shower.The open floor plan connects the main living room, kitchen and casual dining area, creating an inviting setting for gatherings and holiday meals. A second living room, formal dining area and additional flex room provide options for entertaining, an office, exercise space or hobbies. Custom details throughout add warmth and character.The kitchen offers white cabinetry, concrete countertops, a farmhouse sink beneath a front-facing window, oversized island seating for four, two full-size ovens and cooktops, an Ice-O-Matic maker for Sonic-style ice and a breakfast area. A utility room with sink is located down the hall. Recent improvements include a new roof installed in August 2025.Covered front parking accommodates up to four vehicles. The oversized, heated and air-conditioned garage is currently configured as a workspace, while its functioning garage door allows for traditional vehicle use. The large covered back porch, complete with two ceiling fans, overlooks the mature, tree-shaded yard. Two electric-equipped shops plus two storage sheds offer abundant space for tools, equipment and projects. The backyard zip line will remain and has a 140-pound w
Custom 3-bedroom home on .92 acres outside city limits in Burleson ISD, offering flexible living, thoughtful upgrades and exceptional storage. All bedrooms include walk-in closets and ensuite baths. The primary suite features an oversized closet and a spacious bath with granite countertops, dual vanities, soaking tub and separate walk-in shower.
The open floor plan connects the main living room, kitchen and casual dining area, creating an inviting setting for gatherings and holiday meals. A second living room, formal dining area and additional flex room provide options for entertaining, an office, exercise space or hobbies. Custom details throughout add warmth and character.
The kitchen offers white cabinetry, concrete countertops, a farmhouse sink beneath a front-facing window, oversized island seating for four, two full-size ovens and cooktops, an Ice-O-Matic maker for Sonic-style ice and a breakfast area. A utility room with sink is located down the hall. Recent improvements include a new roof installed in August 2025.
Covered front parking accommodates up to four vehicles. The oversized, heated and air-conditioned garage is currently configured as a workspace, while its functioning garage door allows for traditional vehicle use. The large covered back porch, complete with two ceiling fans, overlooks the mature, tree-shaded yard. Two electric-equipped shops plus two storage sheds offer abundant space for tools, equipment and projects. The backyard zip line will remain and has a 140-pound weight limit. With indoor and outdoor room to gather, work and relax, this out-of-city-limits property offers versatility for everyday living.
Dishwasher, Disposal, Electric Cooktop, Electric Oven, Electric Water Heater, Ice Maker, Double Oven
Security System
Burglar
Interior
Cable TV Available, Double Vanity, Granite Counters, High Speed Internet Available, In-Law Suite Floorplan, Kitchen Island, Open Floorplan, Walk-In Closet(s), Second Primary Bedroom
Disclaimer: Lot configuration and dimensions are estimates, not based on personal knowledge and come from a third party (Digital Map Products); therefore, you should not rely on the estimates and perform independent confirmation as to their accuracy
School information is computer generated and may not be accurate or current. Buyer must independently verify and confirm enrollment. Please contact the school district to determine the schools to which this property is zoned.







 Just listed
 Currency converter








 Share
Share


 Erase note
 You currently have no custom folders