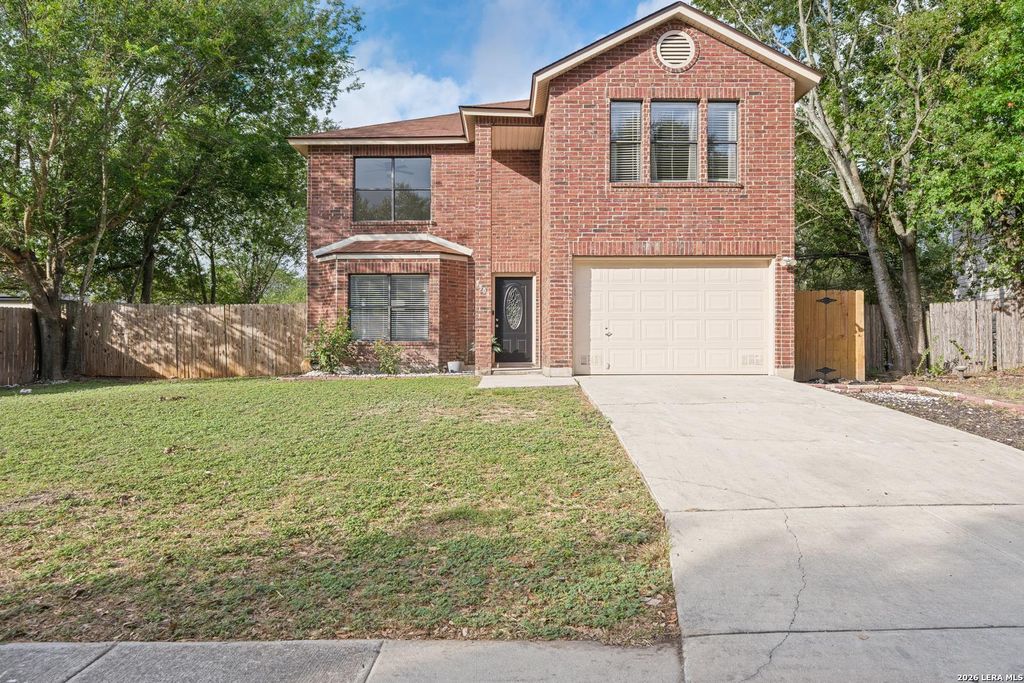
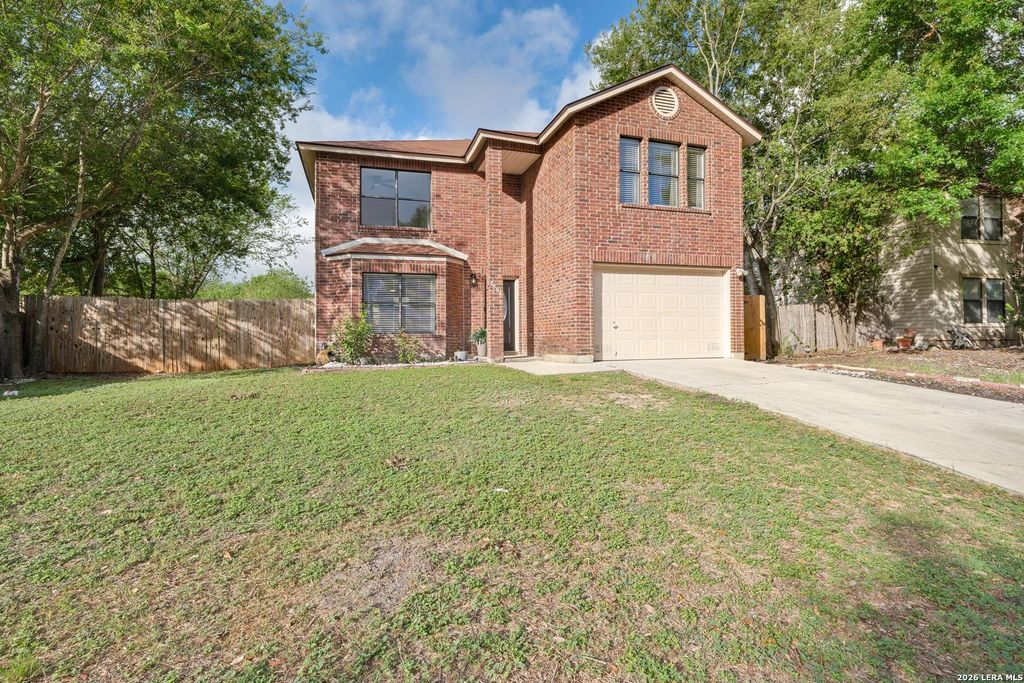
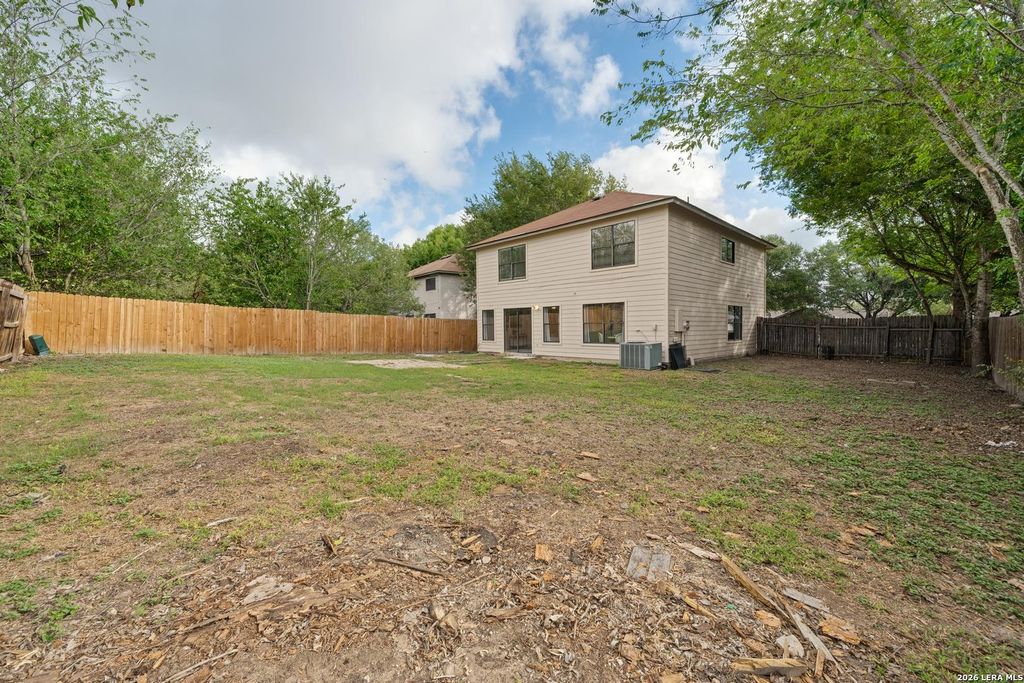
[[800]]5509 Allbrook is listed for sale at 259,000. The Single-Family property has 4 bedrooms, 2 Full Bathrooms, 1 Half Bathroom, 2284 square feet, and was built in 2000.[[500]]Updated, move-in ready, and a backyard with room to grow Classic red brick out front and a light, freshly finished interior inside. This two-story home has been refreshed top to bottom and staged to show how well it lives. The front door, with its oval leaded-glass insert, opens to a bright living and dining space with wood-look vinyl plank flooring, crisp white walls and a modern ceiling fan. A bay window at the front makes a natural reading nook, and a wide window over the dining area looks out to the trees. The kitchen has been updated with painted white cabinets and matte black bar pulls, marble-look countertops, a hexagon tile backsplash and a black gooseneck faucet. A stainless range and over-the-range microwave, a side-by-side refrigerator and a dishwasher are in place, and a large lighted ceiling panel keeps the workspace bright. At the far end, a breakfast nook sits beside a big window facing the backyard. Upstairs, the primary bedroom is generously sized, with fresh
Updated, move-in ready, and a backyard with room to grow Classic red brick out front and a light, freshly finished interior inside. This two-story home has been refreshed top to bottom and staged to show how well it lives. The front door, with its oval leaded-glass insert, opens to a bright living and dining space with wood-look vinyl plank flooring, crisp white walls and a modern ceiling fan. A bay window at the front makes a natural reading nook, and a wide window over the dining area looks out to the trees. The kitchen has been updated with painted white cabinets and matte black bar pulls, marble-look countertops, a hexagon tile backsplash and a black gooseneck faucet. A stainless range and over-the-range microwave, a side-by-side refrigerator and a dishwasher are in place, and a large lighted ceiling panel keeps the workspace bright. At the far end, a breakfast nook sits beside a big window facing the backyard. Upstairs, the primary bedroom is generously sized, with fresh
Disclaimer: Lot configuration and dimensions are estimates, not based on personal knowledge and come from a third party (Digital Map Products); therefore, you should not rely on the estimates and perform independent confirmation as to their accuracy
School information is computer generated and may not be accurate or current. Buyer must independently verify and confirm enrollment. Please contact the school district to determine the schools to which this property is zoned.







 Just listed
 Currency converter








 Share
Share


 Erase note
 You currently have no custom folders