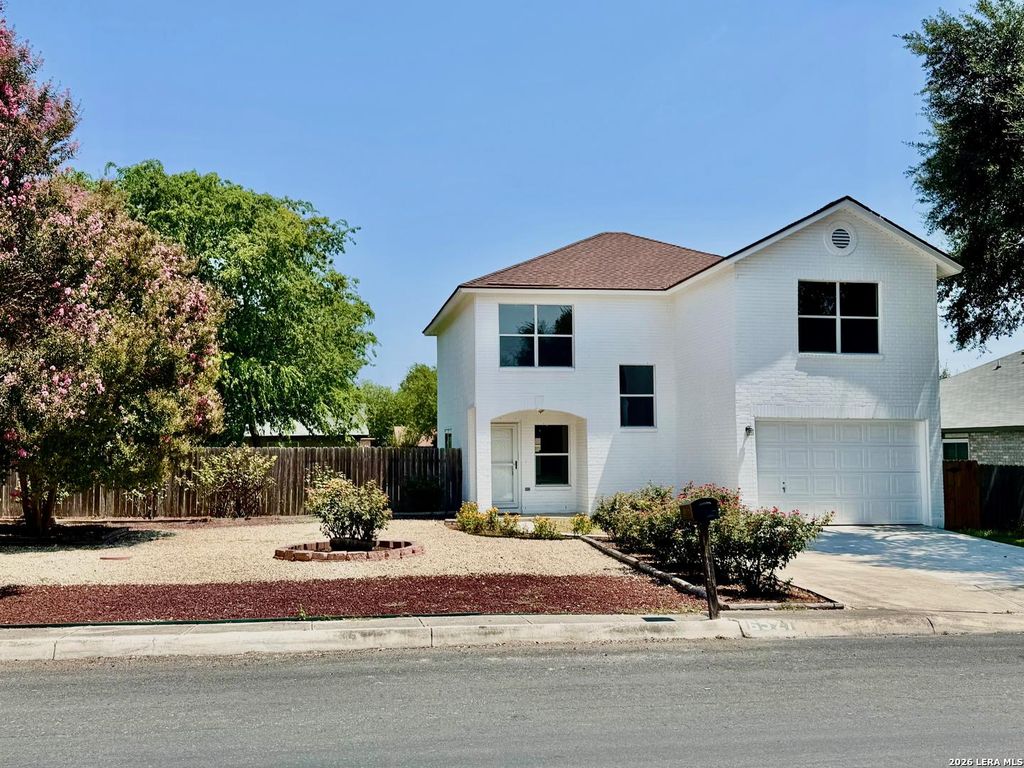
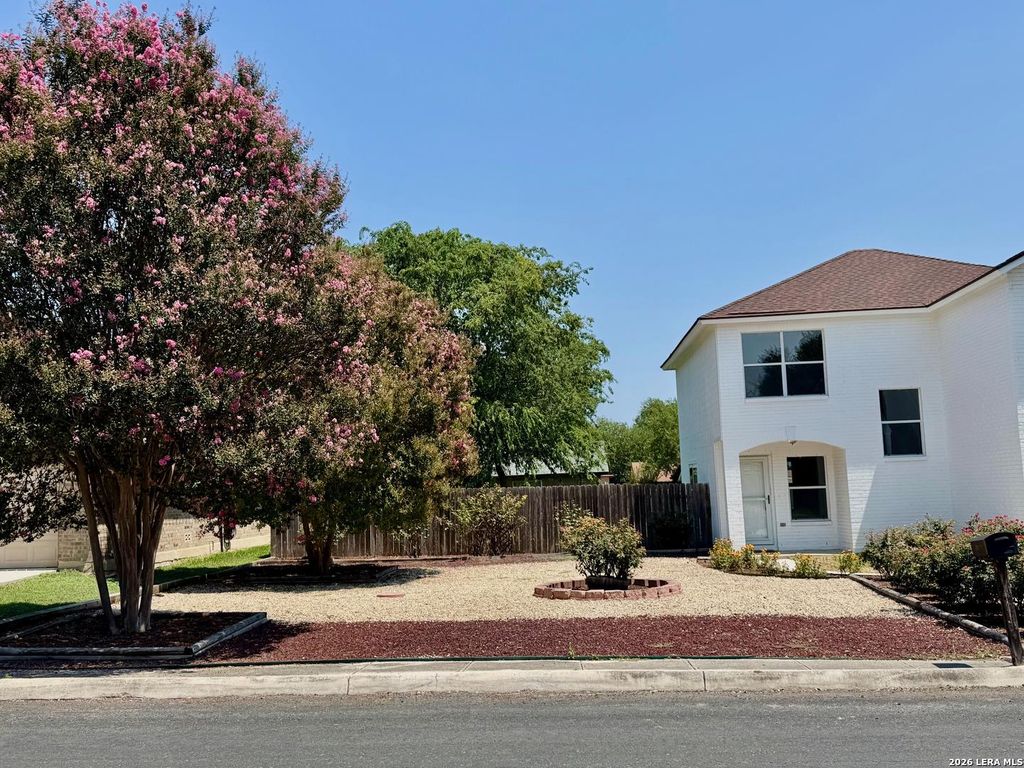
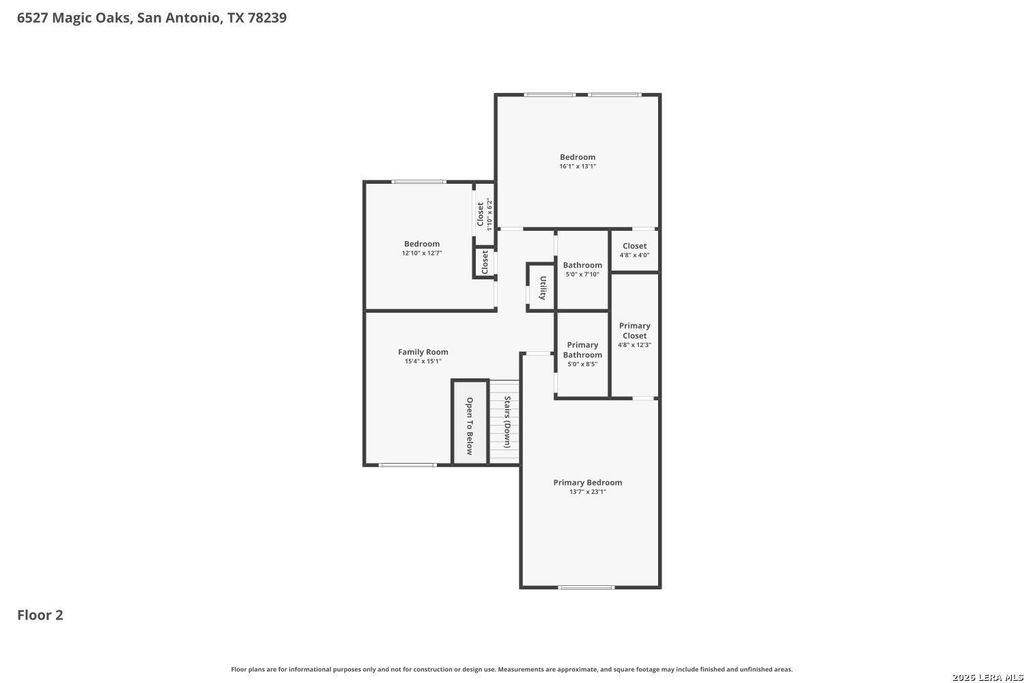
[[800]]6527 Magic Oaks is listed for sale at 229,995. The Single-Family property has 3 bedrooms, 2 Full Bathrooms, 1 Half Bathroom, 1879 square feet, and was built in 1998.[[500]]Recently renovated! Welcome to this beautifully refreshed 3-bedroom, 2.5-bathroom home offering 1,879 square feet of comfortable living space! From the moment you arrive, youll notice the enhanced curb appeal with freshly cleaned garden beds, new mulch, and upgraded exterior lighting. Inside, the home features thoughtful updates designed for modern living, including brand-new kitchen cabinet hardware, sleek recessed lighting, and modernized electrical switches and outlets throughout. The HVAC system has been outfitted with all-new registers upstairs and down to maximize comfort. Step outside to the private backyard, complete with newly repaired fence pickets. With a completed hydrostatic test and sewer scope for ultimate buyer peace of mind, this move-in-ready home is waiting for you. Schedule your showing today!
Recently renovated! Welcome to this beautifully refreshed 3-bedroom, 2.5-bathroom home offering 1,879 square feet of comfortable living space! From the moment you arrive, you'll notice the enhanced curb appeal with freshly cleaned garden beds, new mulch, and upgraded exterior lighting. Inside, the home features thoughtful updates designed for modern living, including brand-new kitchen cabinet hardware, sleek recessed lighting, and modernized electrical switches and outlets throughout. The HVAC system has been outfitted with all-new registers upstairs and down to maximize comfort. Step outside to the private backyard, complete with newly repaired fence pickets. With a completed hydrostatic test and sewer scope for ultimate buyer peace of mind, this move-in-ready home is waiting for you. Schedule your showing today!
Disclaimer: Lot configuration and dimensions are estimates, not based on personal knowledge and come from a third party (Digital Map Products); therefore, you should not rely on the estimates and perform independent confirmation as to their accuracy
School information is computer generated and may not be accurate or current. Buyer must independently verify and confirm enrollment. Please contact the school district to determine the schools to which this property is zoned.







 Just listed
 Currency converter








 Share
Share


 Erase note
 You currently have no custom folders