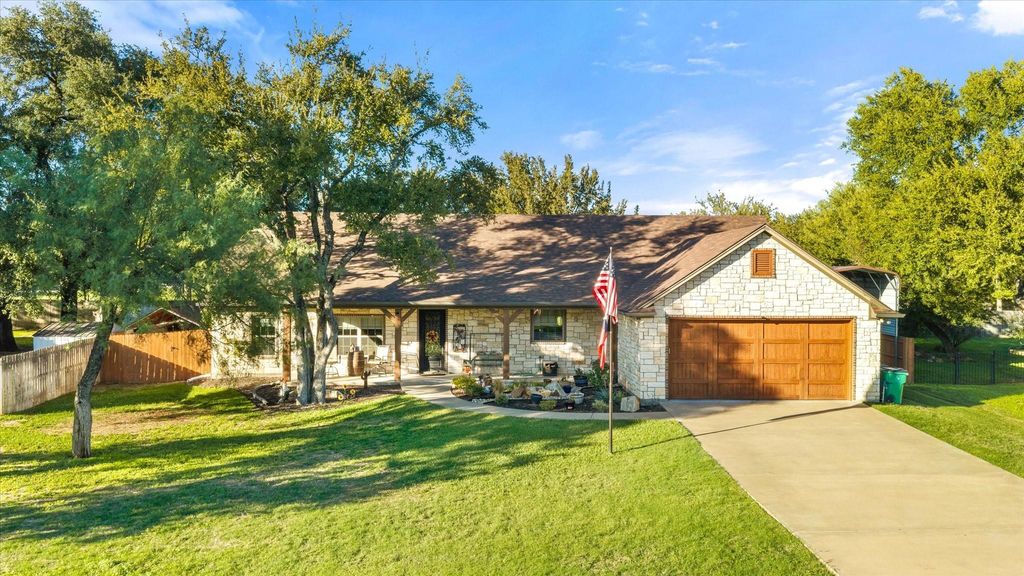
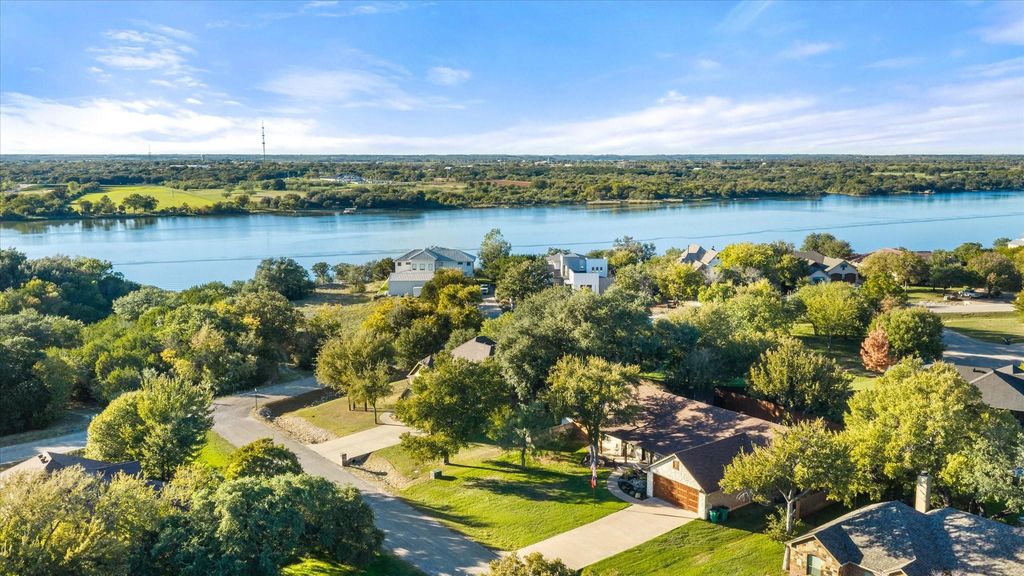
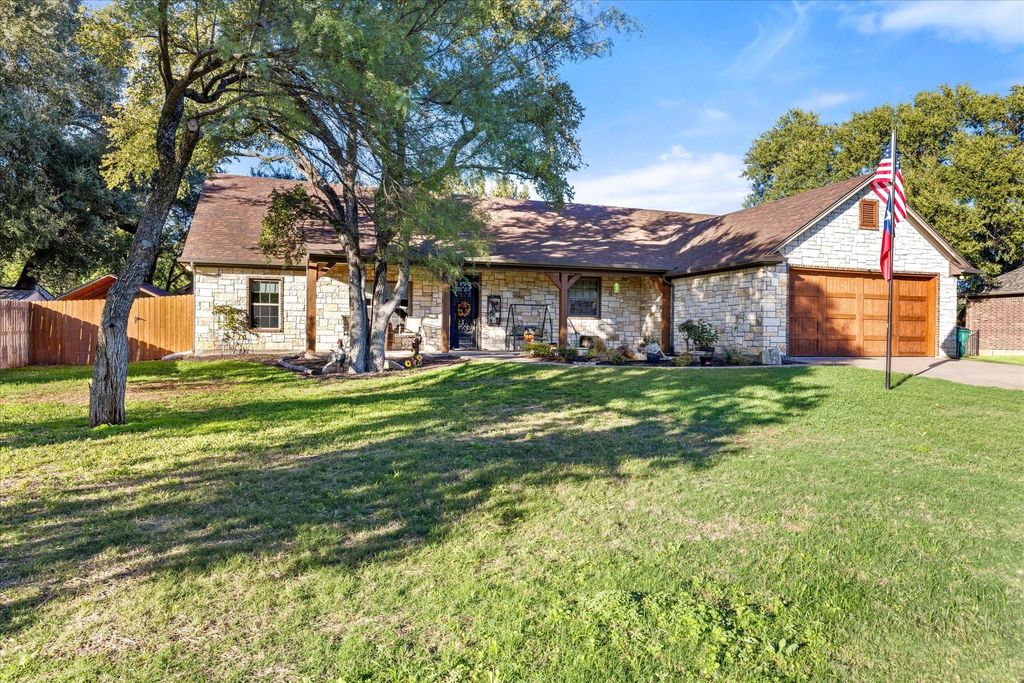
[[800]]1702 W Limestone Ct is listed for sale at 575,000. The Residential - Single Family property has 3 bedrooms, 2 Full Bathrooms, 2440 square feet, and was built in 2012. The lot size is 13939.2 Square feet.[[500]]Distinctive craftsmanship and executive-style define this impressive 3-bedroom, 2-bath home with a dedicated office. From the moment you step inside, the attention to detail is evident in the beautiful woodworking, custom wainscoting, engineered hardwood flooring throughout, and dramatic vaulted ceilings accented by large exposed timber beams.The living room features a striking stone fireplace, while the kitchen serves as a beautiful centerpiece with custom pecan cabinetry, double ovens, and a large pantry. The spacious primary bedroom offers a trayed ceiling and a private ensuite bath featuring vaulted ceilings and exposed timber beams. All bedrooms include ceiling fans.The outdoor amenities continue to impress with a fully fenced, private backyard featuring an expansive covered patio and fire pit, creating an ideal setting for entertaining. A seven-station irrigation system draws from an agricultural well, offering a cost-effective solution for maintaining the landscaping.For those needing additional space for hobbies, equipment, or recreational vehicles, the property includes a detached RV or boat carport, a 20x13 workshop with electricity, a 10x13 brick and concrete tornado shelter, and two additional covered storage areas.Designed with functionality in mind, the home also features whole-home security, a Ring doorbell, and an oversized two-car garage.A unique opportunity to enjoy custom architectural details, executive-style comfort, and exceptional versatility within a quarter mile from the golf co
Distinctive craftsmanship and executive-style define this impressive 3-bedroom, 2-bath home with a dedicated office. From the moment you step inside, the attention to detail is evident in the beautiful woodworking, custom wainscoting, engineered hardwood flooring throughout, and dramatic vaulted ceilings accented by large exposed timber beams.
The living room features a striking stone fireplace, while the kitchen serves as a beautiful centerpiece with custom pecan cabinetry, double ovens, and a large pantry. The spacious primary bedroom offers a trayed ceiling and a private ensuite bath featuring vaulted ceilings and exposed timber beams. All bedrooms include ceiling fans.
The outdoor amenities continue to impress with a fully fenced, private backyard featuring an expansive covered patio and fire pit, creating an ideal setting for entertaining. A seven-station irrigation system draws from an agricultural well, offering a cost-effective solution for maintaining the landscaping.
For those needing additional space for hobbies, equipment, or recreational vehicles, the property includes a detached RV or boat carport, a 20x13 workshop with electricity, a 10x13 brick and concrete tornado shelter, and two additional covered storage areas.
Designed with functionality in mind, the home also features whole-home security, a Ring doorbell, and an oversized two-car garage.
A unique opportunity to enjoy custom architectural details, executive-style comfort, and exceptional versatility within a quarter mile from the golf course at Granbury Country Club.
Dishwasher, Disposal, Electric Cooktop, Electric Oven, Electric Water Heater, Microwave, Convection Oven, Double Oven, Vented Exhaust Fan
Other Equipment
Call Listing Agent,Irrigation Equipment
Security System
Burglar,Carbon Monoxide Detector(s),Fire Alarm,Security System,Security System Owned,Smoke Detector(s)
Interior
Cable TV Available, Cathedral Ceiling(s), Decorative Lighting, Double Vanity, Eat-in Kitchen, Flat Screen Wiring, Granite Counters, High Speed Internet Available, Kitchen Island, Natural Woodwork, Open Floorplan, Pantry, Vaulted Ceiling(s), Wainscoting, Walk-In Closet(s), Wired for Data
Disclaimer: Lot configuration and dimensions are estimates, not based on personal knowledge and come from a third party (Digital Map Products); therefore, you should not rely on the estimates and perform independent confirmation as to their accuracy
School information is computer generated and may not be accurate or current. Buyer must independently verify and confirm enrollment. Please contact the school district to determine the schools to which this property is zoned.







 Currency converter








 Share


 Erase note
 You currently have no custom folders