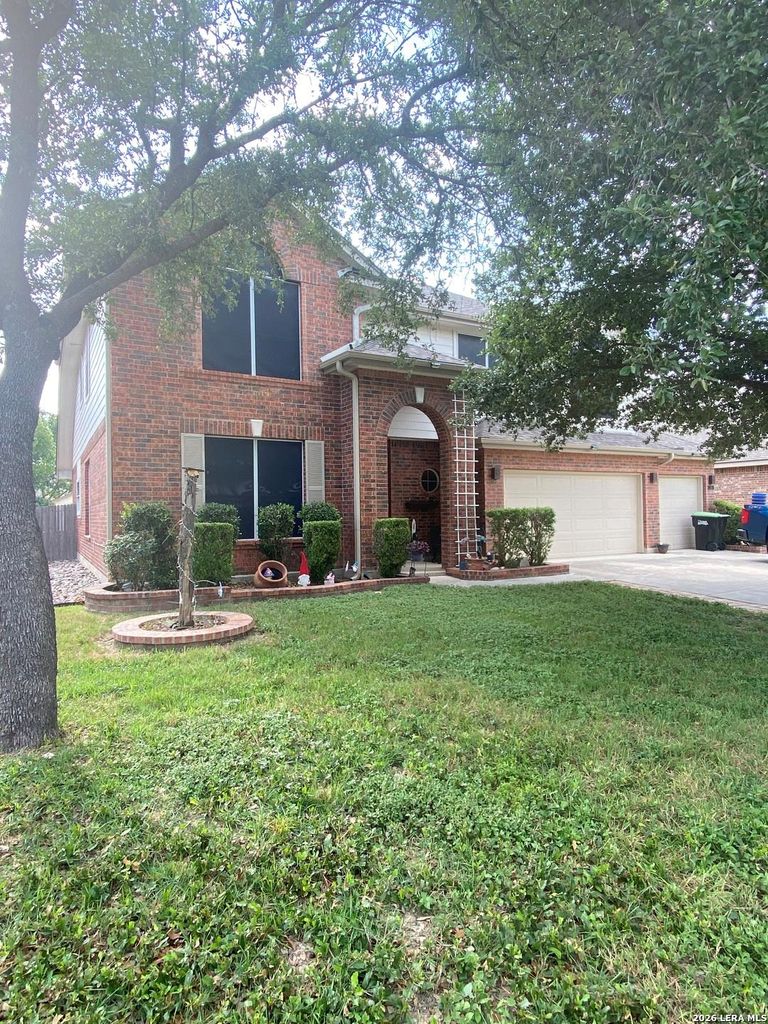
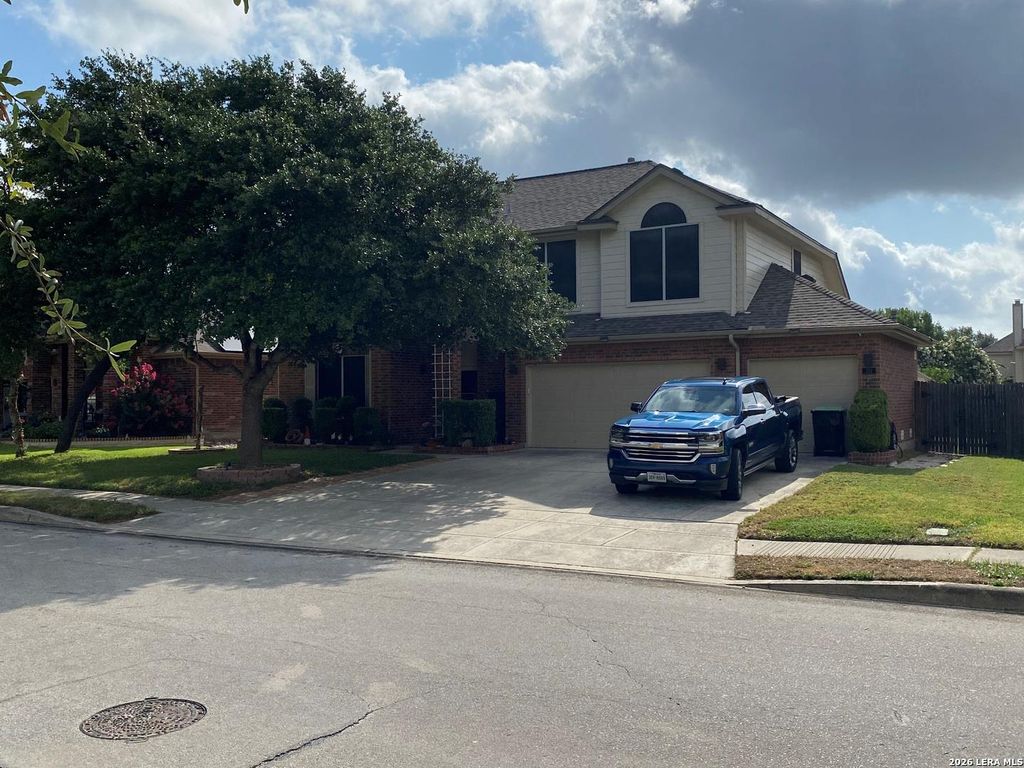
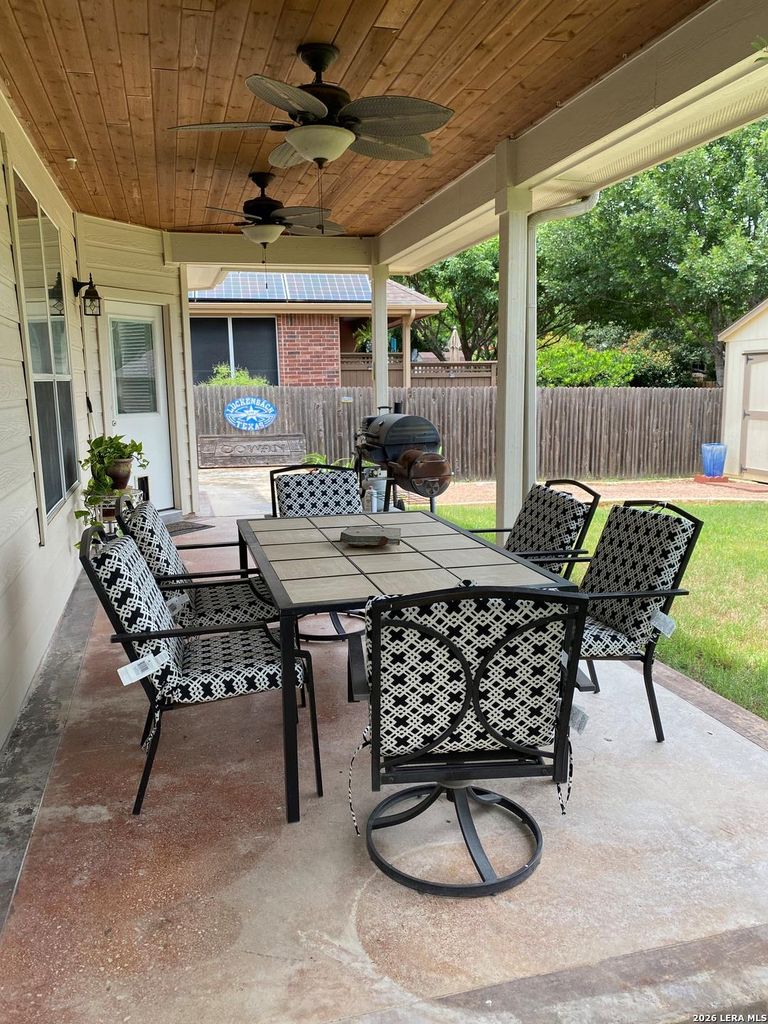
[[800]]318 Perch Mdw is listed for sale at 415,000. The Single-Family property has 4 bedrooms, 3 Full Bathrooms, 1 Half Bathroom, 2632 square feet, and was built in 2006.[[500]]LOCATION, LIFESTYLE EVERYDAY CONVENIENCE-ALL IN ONE! Welcome to 318 Perch Meadow in Redbird Ranch, where an established, quiet, neighborhood meets incredible everyday convenience. This established community offers the space, amenities, and location todays buyers are looking for-with shopping, dining, schools, recreation, and major roadways within a few miles. One of the homes standout features is its large, breezy covered patio...an inviting outdoor living space thats especially enjoyable in the evening facing east. Its the perfect spot to relax after a long day, entertain friends, enjoy dinner outdoors, or simply unwind while taking advantage of the Texas evening air. Theres an additional large shed ready for your next project, and a 3rd car garage to help store extra gear, your project car, or toys. Downstairs is a dedicated mother-in-law suite or "young adult that hasnt left the nest yet" space, with its own bath and walk-in closet. The formal dining room is currently used
LOCATION, LIFESTYLE & EVERYDAY CONVENIENCE-ALL IN ONE! Welcome to 318 Perch Meadow in Redbird Ranch, where an established, quiet, neighborhood meets incredible everyday convenience. This established community offers the space, amenities, and location today's buyers are looking for-with shopping, dining, schools, recreation, and major roadways within a few miles. One of the home's standout features is its large, breezy covered patio...an inviting outdoor living space that's especially enjoyable in the evening facing east. It's the perfect spot to relax after a long day, entertain friends, enjoy dinner outdoors, or simply unwind while taking advantage of the Texas evening air. There's an additional large shed ready for your next project, and a 3rd car garage to help store extra gear, your project car, or toys. Downstairs is a dedicated mother-in-law suite or "young adult that hasn't left the nest yet" space, with its own bath and walk-in closet. The formal dining room is currently used
Disclaimer: Lot configuration and dimensions are estimates, not based on personal knowledge and come from a third party (Digital Map Products); therefore, you should not rely on the estimates and perform independent confirmation as to their accuracy
School information is computer generated and may not be accurate or current. Buyer must independently verify and confirm enrollment. Please contact the school district to determine the schools to which this property is zoned.







 Just listed
 Currency converter








 Share
Share


 Erase note
 You currently have no custom folders