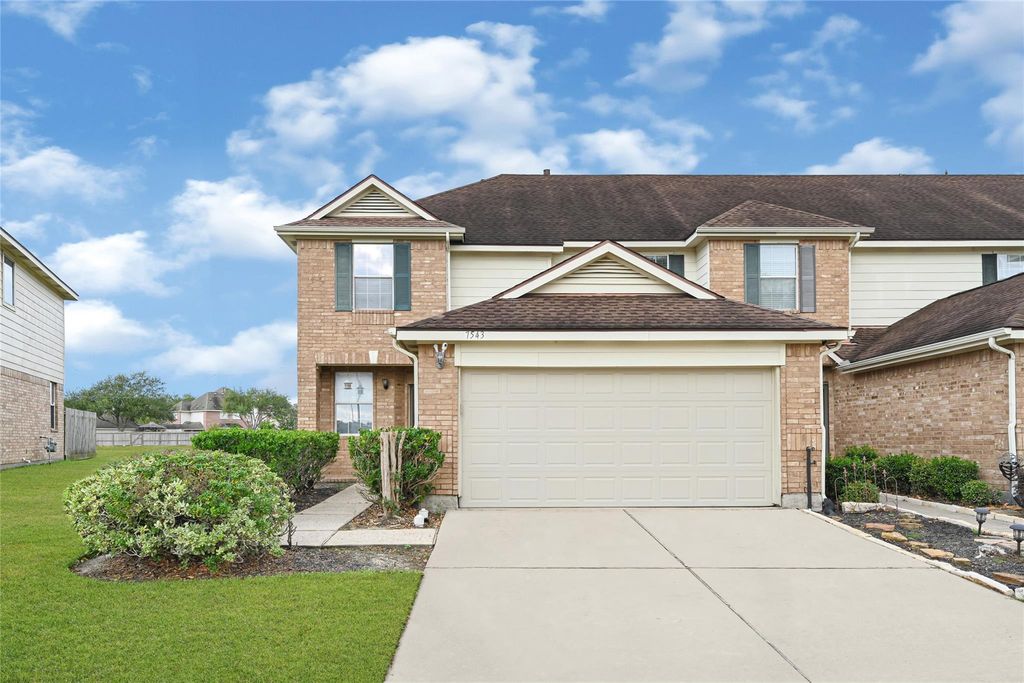
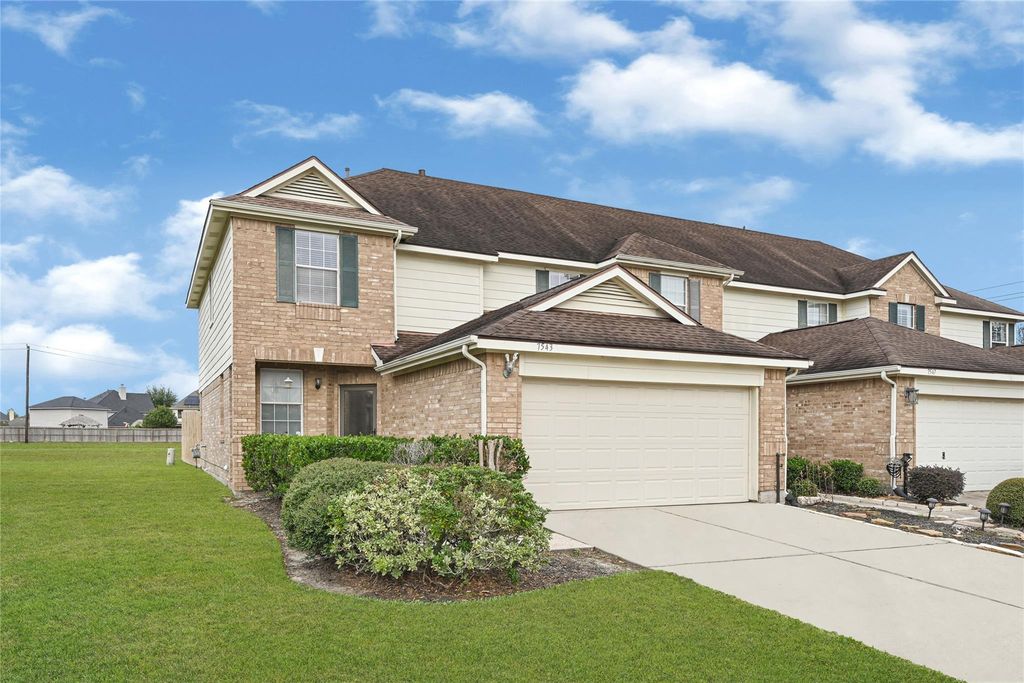
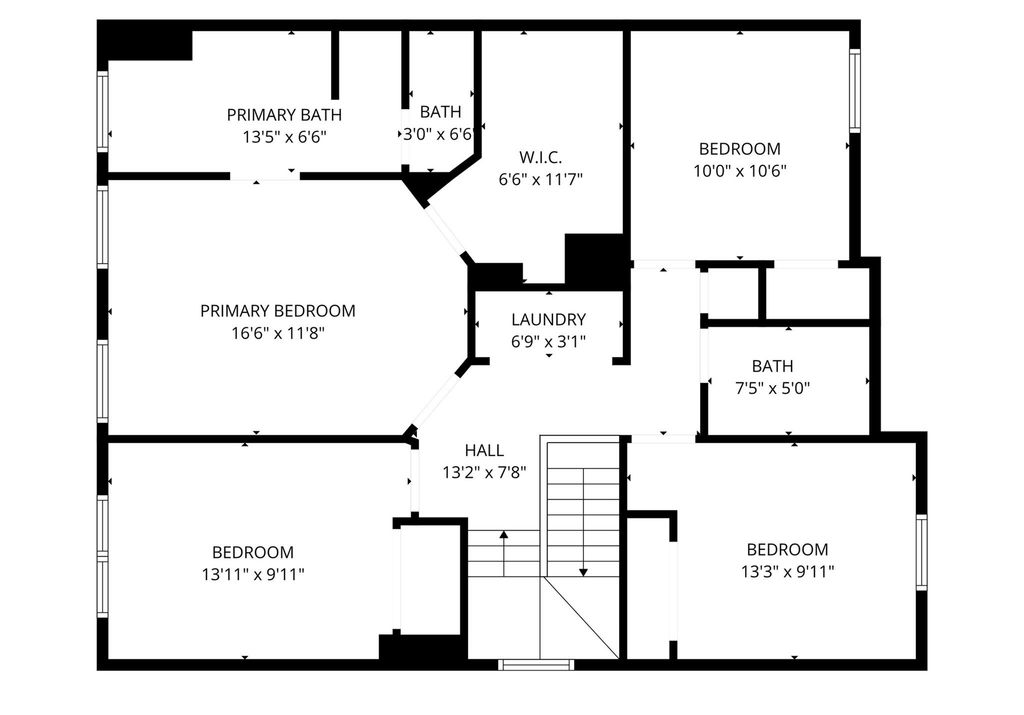
[[800]]7543 Park Bend Ln is listed for sale at 265,000. The Townhouse/Condo - Townhouse property has 4 bedrooms, 2 Full Bathrooms, 1 Half Bathroom, 2136 square feet, and was built in 2004. The lot size is 3320 Square feet.[[500]]Welcome Home! This gorgeous move in ready townhome features a new 4 ton Daikin AC and heater installed in July 2026 with a 12yr transferable warranty, a new garage door opener in 2024, new water heater 2025, New fence gate 2025, new garbage disposal 2023 new roof in 2017. Also the Refrigerator, Washer, Dryer can stay with the home! The 1st floor features 2 spacious flex rooms that can easily serve as a formal dining room, study, game room, fitness space, or more. The open kitchen includes a large walk-in pantry, breakfast bar, breakfast area, flows seamlessly into a bright, oversized living room filled with natural light. Upstairs, the spacious primary suite features a deep soaking tub, walk-in shower, a huge walk-in closet, with 3 additional bedrooms. Step outside to a fully fenced backyard with a patio and no back neighbors. The community offers a refreshing pool, the location is convenient to excellent shopping, dining, entertainment.
Welcome Home! This gorgeous move in ready townhome features a new 4 ton Daikin AC and heater installed in July 2026 with a 12yr transferable warranty, a new garage door & opener in 2024, new water heater 2025, New fence & gate 2025, new garbage disposal 2023 & new roof in 2017. Also the Refrigerator, Washer, & Dryer can stay with the home! The 1st floor features 2 spacious flex rooms that can easily serve as a formal dining room, study, game room, fitness space, or more. The open kitchen includes a large walk-in pantry, breakfast bar, breakfast area, & flows seamlessly into a bright, oversized living room filled with natural light. Upstairs, the spacious primary suite features a deep soaking tub, walk-in shower, & a huge walk-in closet, with 3 additional bedrooms. Step outside to a fully fenced backyard with a patio and no back neighbors. The community offers a refreshing pool, & the location is convenient to excellent shopping, dining, & entertainment.
Disclaimer: Lot configuration and dimensions are estimates, not based on personal knowledge and come from a third party (Digital Map Products); therefore, you should not rely on the estimates and perform independent confirmation as to their accuracy
School information is computer generated and may not be accurate or current. Buyer must independently verify and confirm enrollment. Please contact the school district to determine the schools to which this property is zoned.







 Just listed
 Currency converter








 Share
Share


 Erase note
 You currently have no custom folders