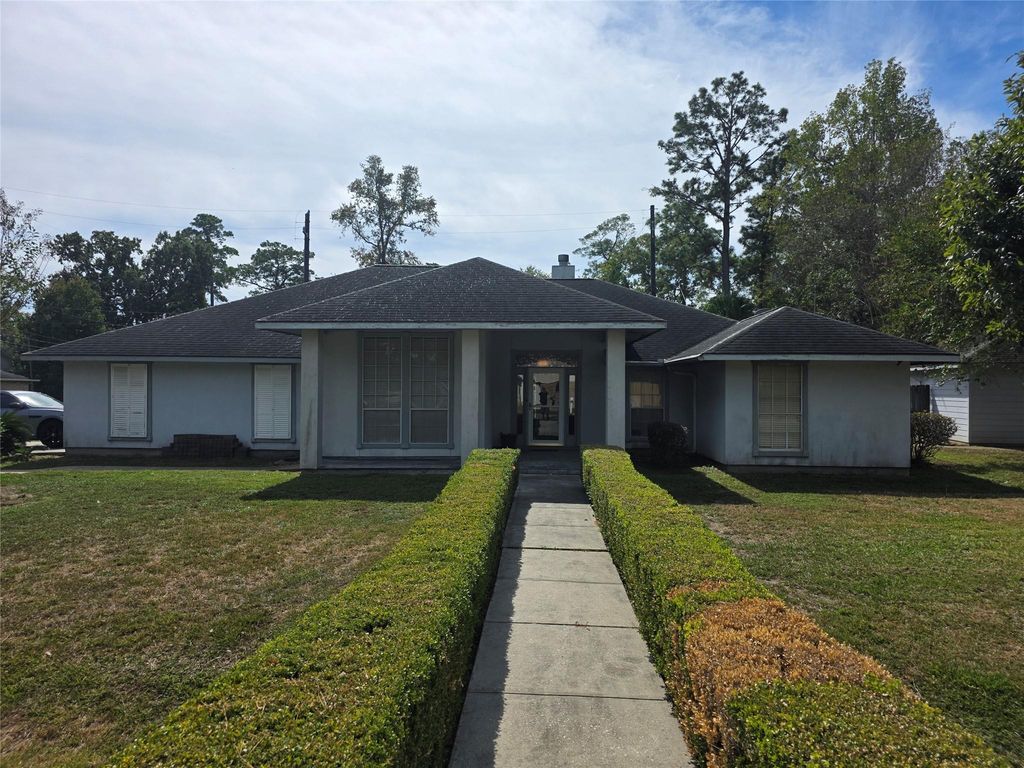
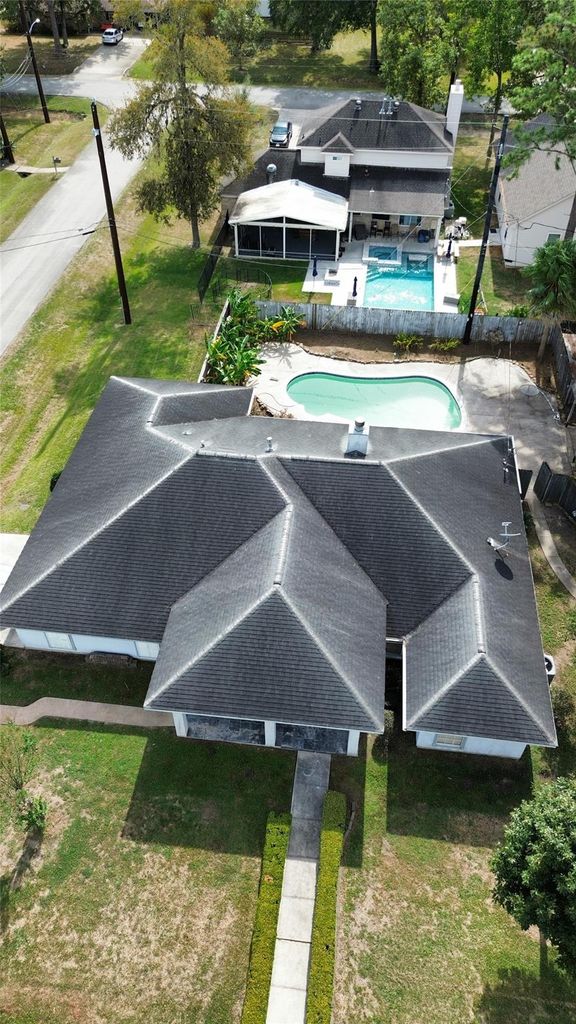
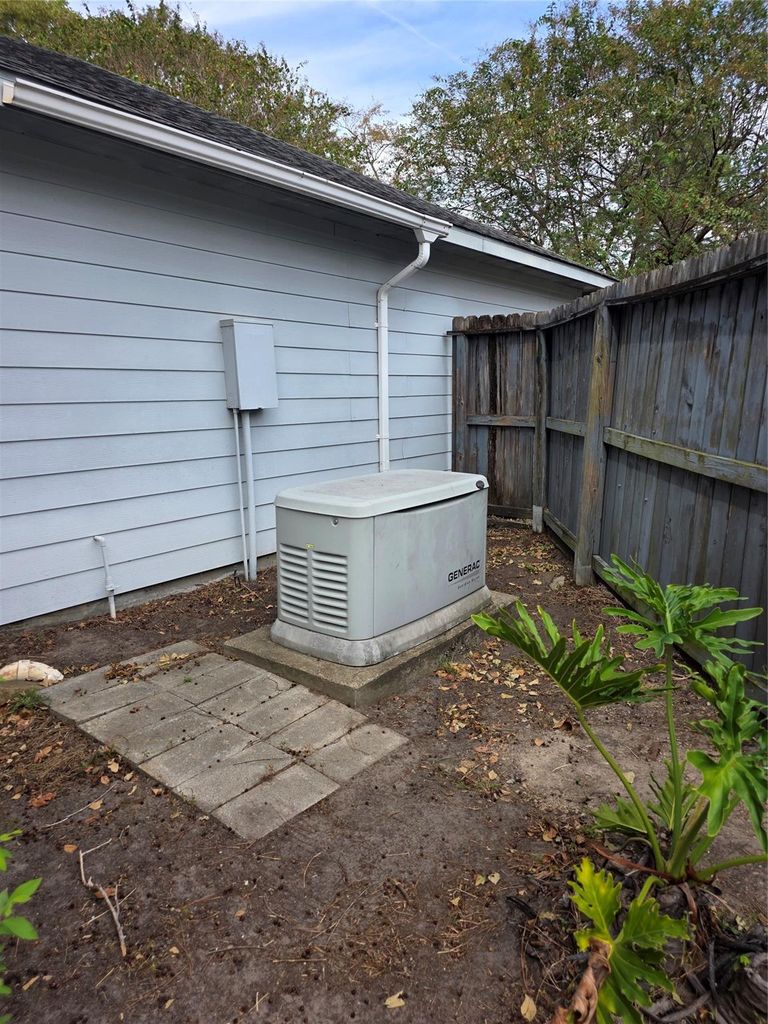
[[800]]3703 Indian Mound Trl is listed for sale at 475,000. The Single-Family property has 3 bedrooms, 2 Full Bathrooms, 2520 square feet, and was built in 1996. The lot size is 20544 Square feet.[[500]]Discover your own private retreat in Lake Shadows, a waterfront community near Lake Houston! Set on a spacious corner lot with an additional adjoining parcel (Tax ID 0950100000015), this inviting one-story home is made for relaxing and entertaining. Enjoy a backyard oasis with an in-ground pool, mature tropical landscaping, a covered BBQ area, concrete walkways, and a cozy fire pit. An emergency generator and storage shed add everyday convenience. The additional lot features a detached workshop with its own driveway, bathroom, workbench, and oversized bay for boat storageideal for hobbies, projects, or recreational gear. With outdoor living spaces, room to spread out, and the Lake Shadows lifestyle, this distinctive property offers an exceptional opportunity to make every day feel like a getaway!
Discover your own private retreat in Lake Shadows, a waterfront community near Lake Houston! Set on a spacious corner lot with an additional adjoining parcel (Tax ID #0950100000015), this inviting one-story home is made for relaxing and entertaining. Enjoy a backyard oasis with an in-ground pool, mature tropical landscaping, a covered BBQ area, concrete walkways, and a cozy fire pit. An emergency generator and storage shed add everyday convenience. The additional lot features a detached workshop with its own driveway, bathroom, workbench, and oversized bay for boat storage—ideal for hobbies, projects, or recreational gear. With outdoor living spaces, room to spread out, and the Lake Shadows lifestyle, this distinctive property offers an exceptional opportunity to make every day feel like a getaway!
Disclaimer: Lot configuration and dimensions are estimates, not based on personal knowledge and come from a third party (Digital Map Products); therefore, you should not rely on the estimates and perform independent confirmation as to their accuracy
School information is computer generated and may not be accurate or current. Buyer must independently verify and confirm enrollment. Please contact the school district to determine the schools to which this property is zoned.







 Currency converter





 Share


 Erase note
 You currently have no custom folders