Houston, TX 77036
Get Directions →

Just listed
Coming Soon - Not available for showings
2
Bedroom(s)
2 Full Bath(s)
1,382 Sqft
128 (m²)
8,307 Lot Sqft
772 Lot (m²)
Rental - Townhouse Condominium
Audio narrative 
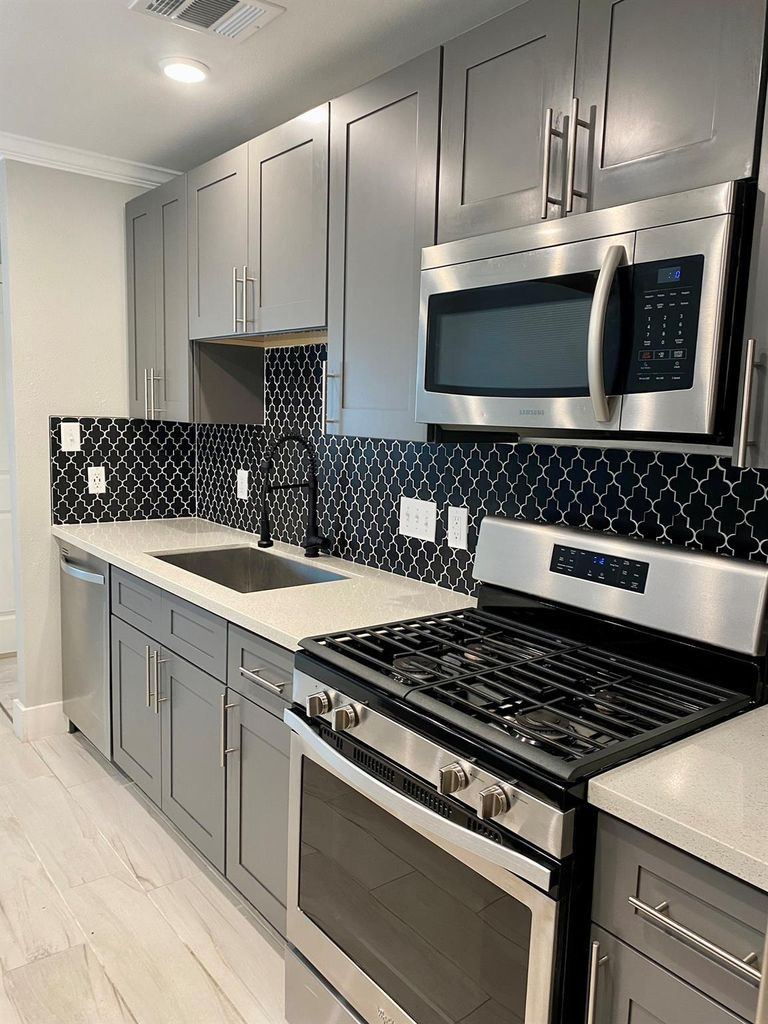
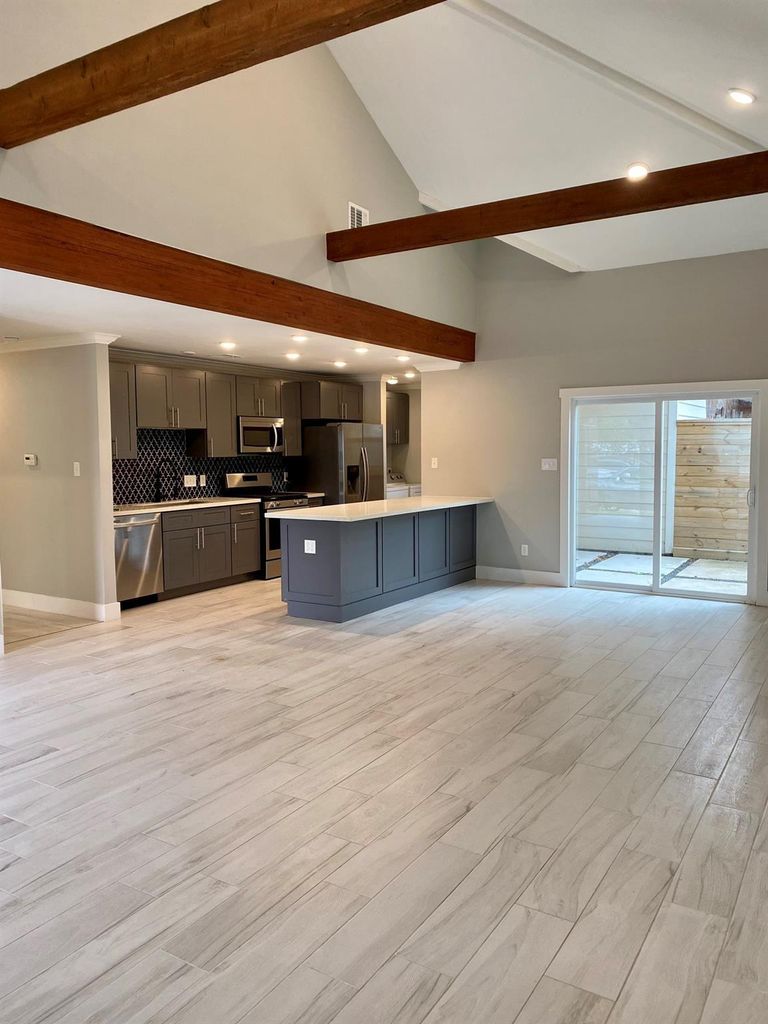
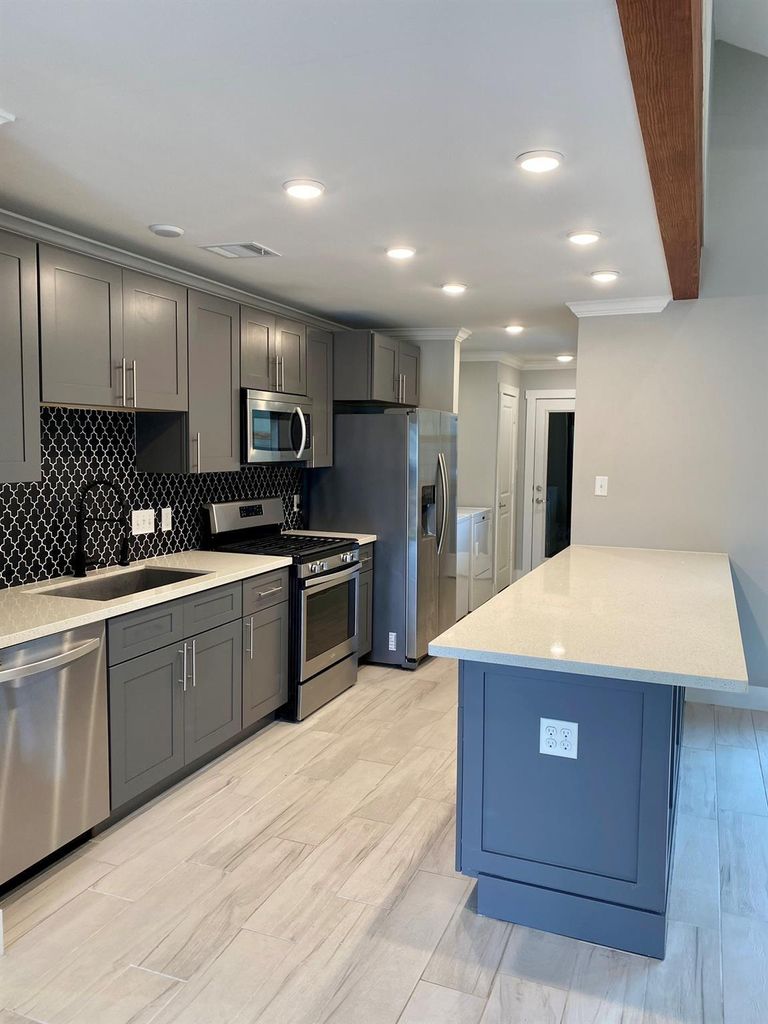
[[800]]9005 Sharpcrest St is listed for rent at 1,900. The Rental - Townhouse Condominium property has 2 bedrooms, 2 Full Bathrooms, 1382 square feet, and was built in 1970. The lot size is 8307 Square feet.[[500]]Stunning 2 bedroom, 2 bathroom open concept townhome remodeled and ready for immediate move-in. Property has been tastefully updated with modern amenities galore. Updates include: wood look tile flooring throughout, all new modern 42" shaker cabinetry, white flecked quartz counters, Italian tile kitchen backsplash, undermount deep stainless kitchen sink, stainless Samsung appliances, stainless drawer pulls, fresh paint, new windows and doors including a mid century modern 5 panel front door, new bathroom sinks, toilets, faucets and fixtures, new fans and recessed lighting. Property boasts vaulted family room ceilings with a cozy back patio and separate entry enclosed patio off the primary suite. Pets on a case by case basis and no more than 2 pets under 15lbs each. Washer, dryer and fridge included. Average to good credit over 650 with no evictions. This charming home will NOT last long!
Be notified of upcoming
Open Houses for this property
Description
Stunning 2 bedroom, 2 bathroom open concept townhome remodeled and ready for immediate move-in. Property has been tastefully updated with modern amenities galore. Updates include: wood look tile flooring throughout, all new modern 42" shaker cabinetry, white flecked quartz counters, Italian tile kitchen backsplash, undermount deep stainless kitchen sink, stainless Samsung appliances, stainless drawer pulls, fresh paint, new windows and doors including a mid century modern 5 panel front door, new bathroom sinks, toilets, faucets and fixtures, new fans and recessed lighting. Property boasts vaulted family room ceilings with a cozy back patio and separate entry enclosed patio off the primary suite. Pets on a case by case basis and no more than 2 pets under 15lbs each. Washer, dryer and fridge included. Average to good credit over 650 with no evictions. This charming home will NOT last long!
LT 13 BLK 42 SHARPSTOWN COUNTRY CLUB TERRACE SEC 3
Rental - Townhouse Condominium
1,382 Sqft128 (m²)./Appraisal District
8,307 Sqft772 (m²)./Appraisal District
Extra details you may need to know
Exclusive Right to Sell/Lease
Interior
Primary Bath: Shower Only, Secondary Bath(s): Shower Only
All Bedrooms Down,En-Suite Bath,Primary Bed - 1st Floor,Walk-In Closet
Breakfast Bar,Island w/o Cooktop,Kitchen open to Family Room,Pantry,Pots/Pans Drawers,Soft Closing Cabinets
1 Living Area, Family Room, Utility Room in House
Dryer Included, Refrigerator, Washer Included
Dryer Included, Fire/Smoke Alarm, High Ceiling, Washer Included, Window Coverings
Exterior
Public Sewer, Public Water
Partially Fenced, Patio/Deck
Lot Information
8,307 Sqft.
772 (m²)./Appraisal District
View neighborhood information
Information source
Houston Association of REALTORS®
Source last updated Oct 20, 2026 at 01:59 PM
Listing last updated Oct 16, 2026 at 01:16 PM
View website →
Check out assigned and nearby schools along with their detailed ratings and essential information to help you make informed decisions.
Assigned schools
View nearby schools 
Notice & Disclaimer
School information is computer generated and may not be accurate or current. Buyer must independently verify and confirm enrollment. Please contact the school district to determine the schools to which this property is zoned.
Copyright© 2026 , HOUSTON REALTORS® INFORMATION SERVICE, INC. All Rights Reserved. Data Not Verified/Guaranteed by MLS






 Currency converter








 Share


 Erase note
 You currently have no custom folders