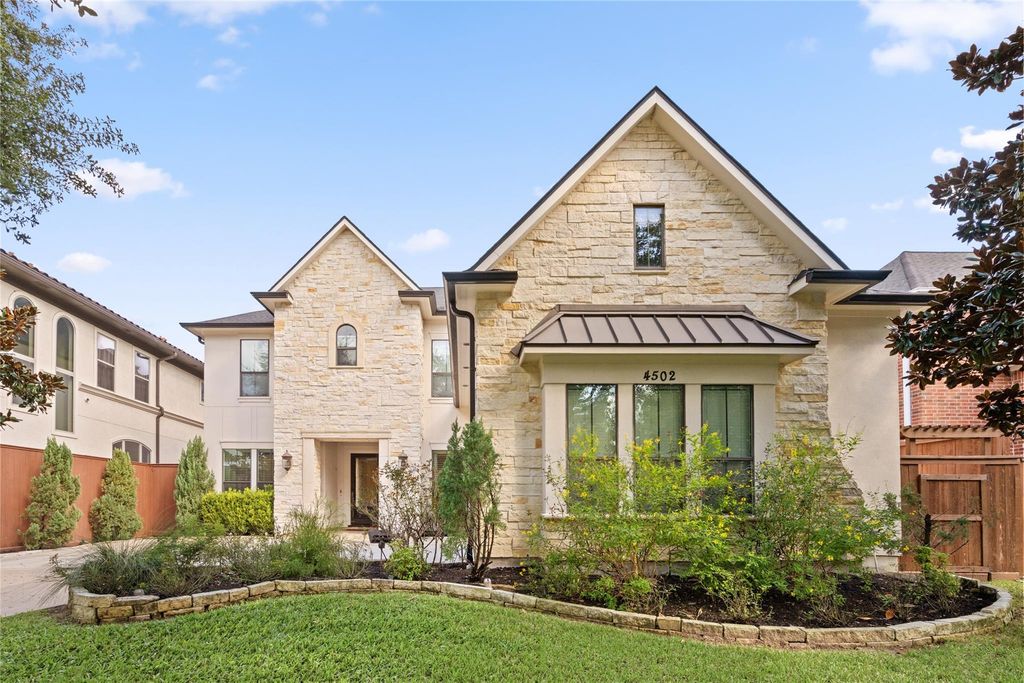
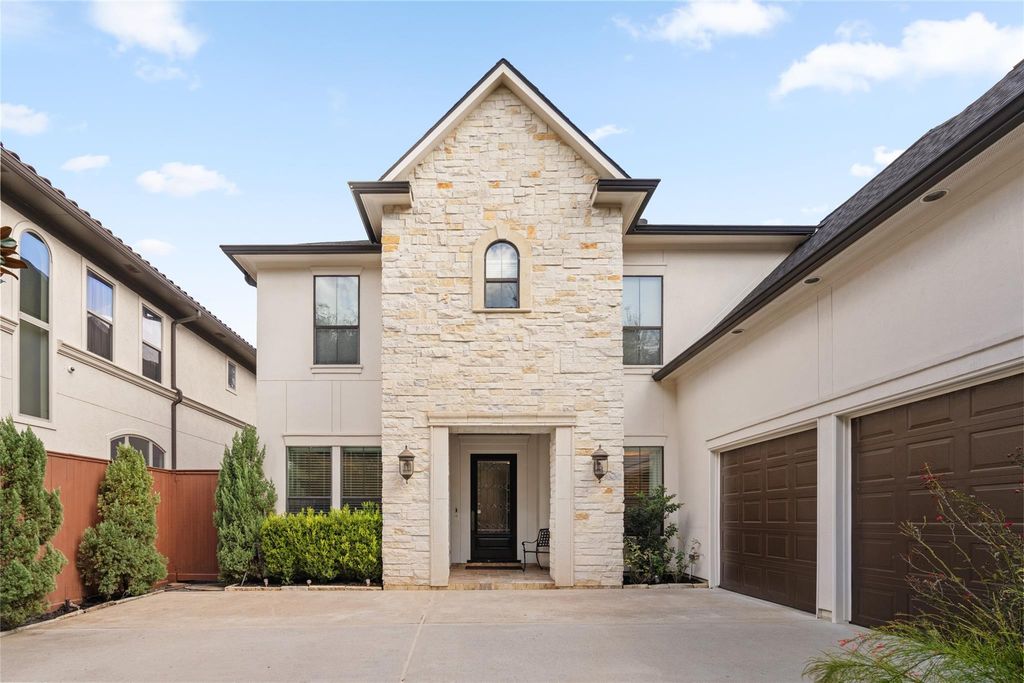
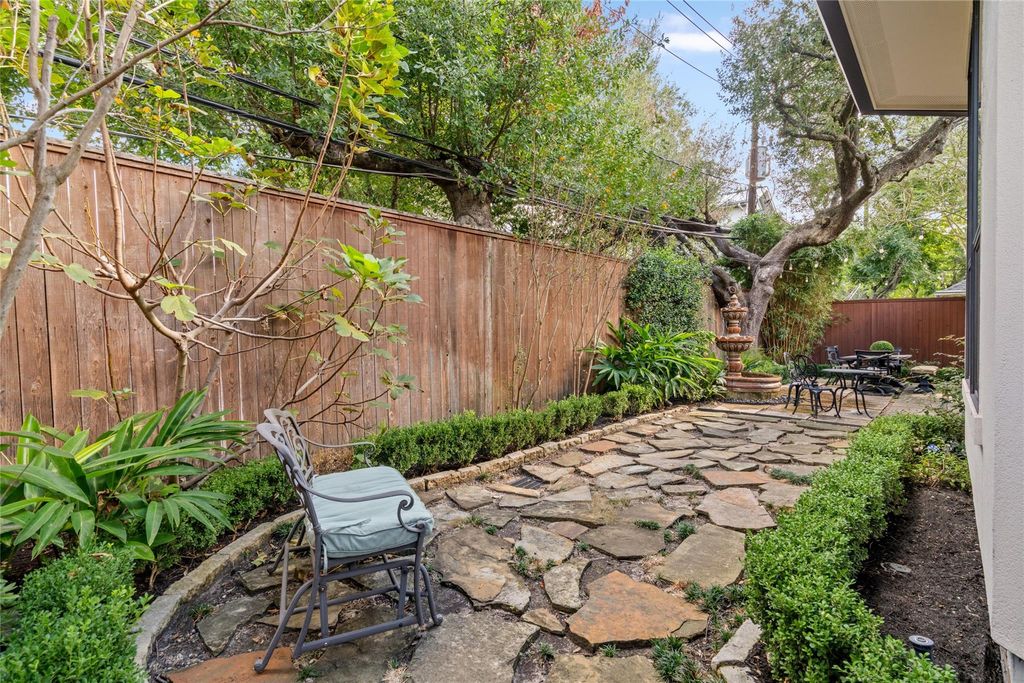
[[800]]4502 Merrie Ln is listed for sale at 1,425,000. The Single-Family property has 4 bedrooms, 3 Full Bathrooms, 1 Half Bathroom, 4505 square feet, and was built in 2002. The lot size is 8100 Square feet.[[500]]Located in the heart of Bellaire, just inside the loop, this spacious two-story traditional home offers 4 bedrooms, 3.5 bathrooms, and 4,505 square feet of living space that includes a bonus room that can be used as a fifth bedroom. All bedrooms have generous walk-in closets and the home has significant storage throughout. The thoughtfully designed floor plan features a first-floor primary suite, generous living areas, an office, a gas fireplace, and plenty of room for entertaining. A standout feature is the impressive private theater room, perfect for movie nights, watching sports or gathering with friends and family. Kitchen with lots of counter space for cooking and entertaining was updated in 2025. This well-maintained home has all updated mechanicals - two A/C units and both water heaters replaced in 2022 and a new roof in 2021. Situated on an 8,100-square-foot lot, this home offers a wonderful combination of space, comfort, and flexibility in a desirable Bellaire location.
Located in the heart of Bellaire, just inside the loop, this spacious two-story traditional home offers 4 bedrooms, 3.5 bathrooms, and 4,505 square feet of living space that includes a bonus room that can be used as a fifth bedroom. All bedrooms have generous walk-in closets and the home has significant storage throughout. The thoughtfully designed floor plan features a first-floor primary suite, generous living areas, an office, a gas fireplace, and plenty of room for entertaining. A standout feature is the impressive private theater room, perfect for movie nights, watching sports or gathering with friends and family. Kitchen with lots of counter space for cooking and entertaining was updated in 2025. This well-maintained home has all updated mechanicals - two A/C units and both water heaters replaced in 2022 and a new roof in 2021. Situated on an 8,100-square-foot lot, this home offers a wonderful combination of space, comfort, and flexibility in a desirable Bellaire location.
Disclaimer: Lot configuration and dimensions are estimates, not based on personal knowledge and come from a third party (Digital Map Products); therefore, you should not rely on the estimates and perform independent confirmation as to their accuracy
School information is computer generated and may not be accurate or current. Buyer must independently verify and confirm enrollment. Please contact the school district to determine the schools to which this property is zoned.








 Just listed
 Currency converter
 Add to Calendar








 Share


 Erase note
 You currently have no custom folders