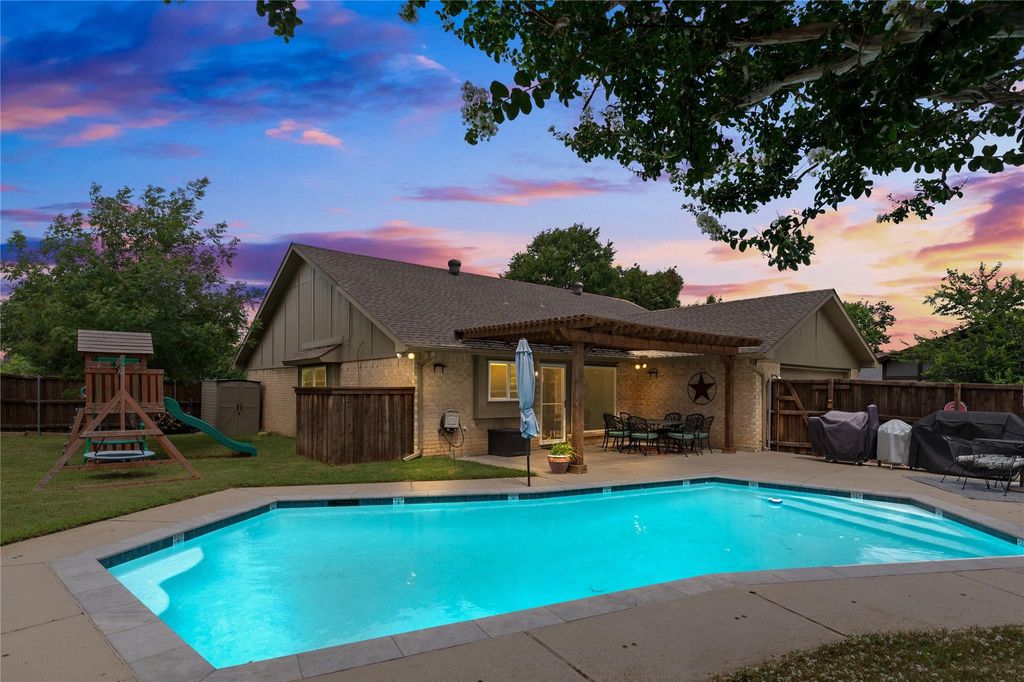
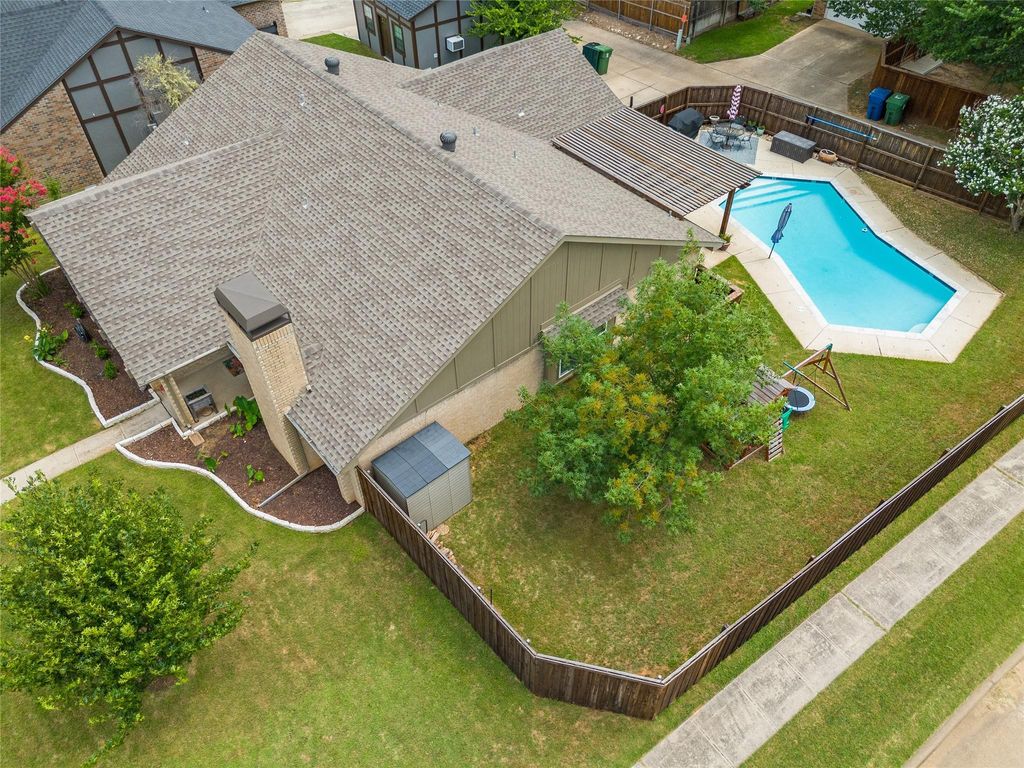
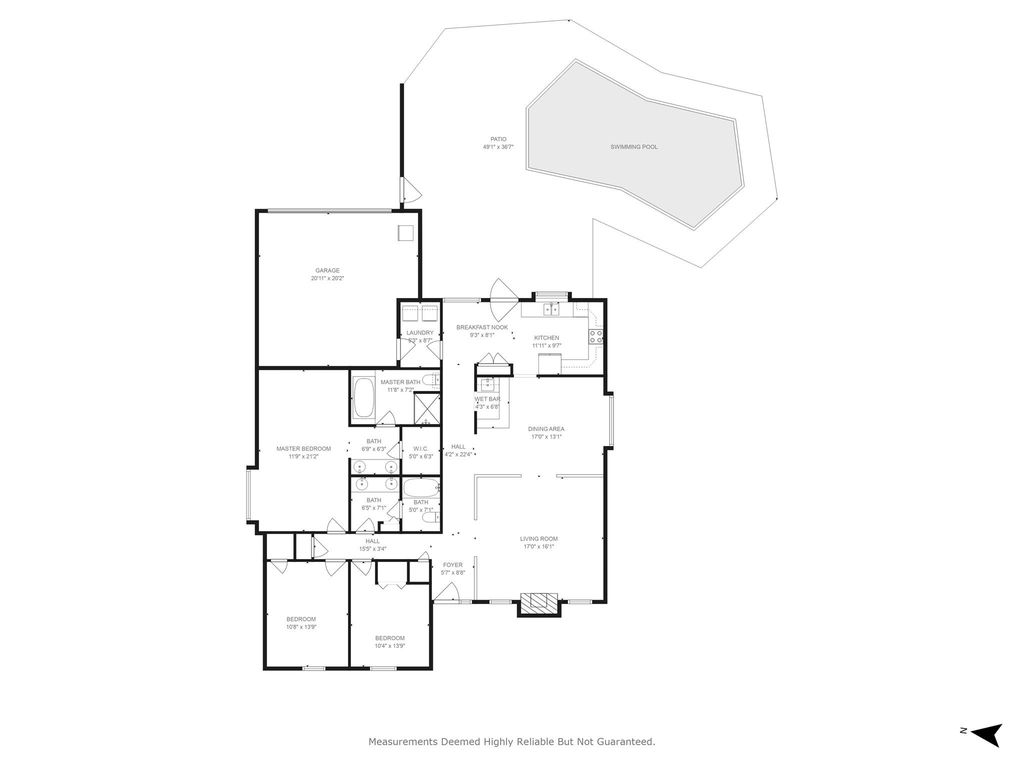
[[800]]4000 Churchill Dr is listed for sale at 440,000. The Residential - Single Family property has 3 bedrooms, 2 Full Bathrooms, 1936 square feet, and was built in 1984. The lot size is 9496.08 Square feet.[[500]]A welcoming, single-story corner-lot home with an in-ground gunite pool, covered patio, pergola and extra grassy yard for entertaining. The removable pool safety fence offers flexibility, and the storage shed stays. Inside, natural light, an easy flow to the backyard and a brick, wood-burning fireplace make the living area feel warm and inviting. The updated kitchen features granite countertops, stainless-steel appliances, a herringbone backsplash and undermount stainless-steel double sinks. Westchester Park is directly across the street, with a shaded playground, basketball court, softball-baseball practice field, picnic tables, grills and trail access. Flower Mound Elementary is just down the street. Nearby access to Flower Mounds 65+ mile trail system offers room to explore. Shopping and dining are close by. A Trader Joes location is planned in Flower Mound, with H-E-B and Costco among proposed grocery projects in town.
A welcoming, single-story corner-lot home with an in-ground gunite pool, covered patio, pergola and extra grassy yard for entertaining. The removable pool safety fence offers flexibility, and the storage shed stays. Inside, natural light, an easy flow to the backyard and a brick, wood-burning fireplace make the living area feel warm and inviting. The updated kitchen features granite countertops, stainless-steel appliances, a herringbone backsplash and undermount stainless-steel double sinks. Westchester Park is directly across the street, with a shaded playground, basketball court, softball-baseball practice field, picnic tables, grills and trail access. Flower Mound Elementary is just down the street. Nearby access to Flower Mound’s 65+ mile trail system offers room to explore. Shopping and dining are close by. A Trader Joe’s location is planned in Flower Mound, with H-E-B and Costco among proposed grocery projects in town.
Disclaimer: Lot configuration and dimensions are estimates, not based on personal knowledge and come from a third party (Digital Map Products); therefore, you should not rely on the estimates and perform independent confirmation as to their accuracy
School information is computer generated and may not be accurate or current. Buyer must independently verify and confirm enrollment. Please contact the school district to determine the schools to which this property is zoned.







 Just listed
 Currency converter








 Share
Share


 Erase note
 You currently have no custom folders