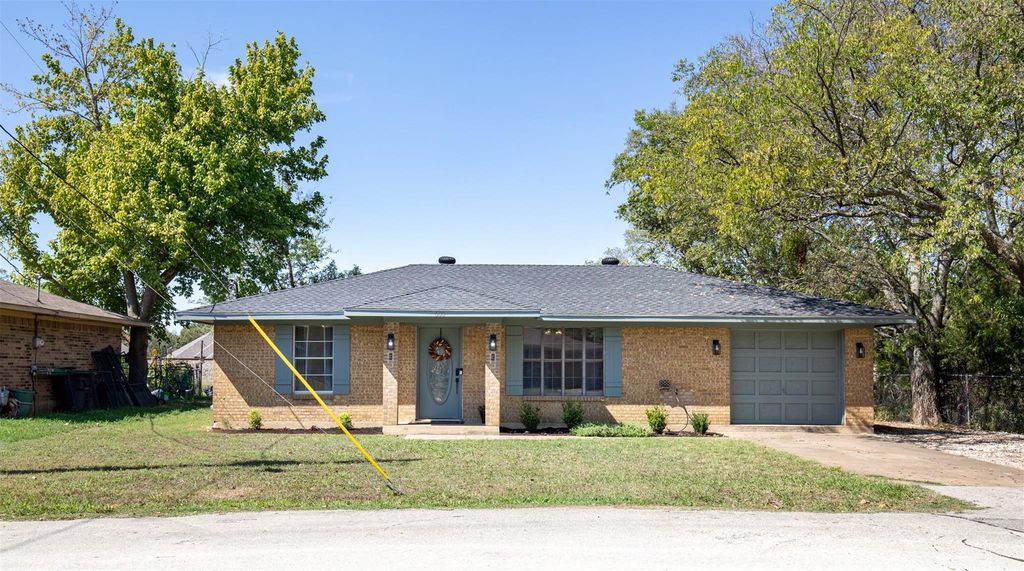
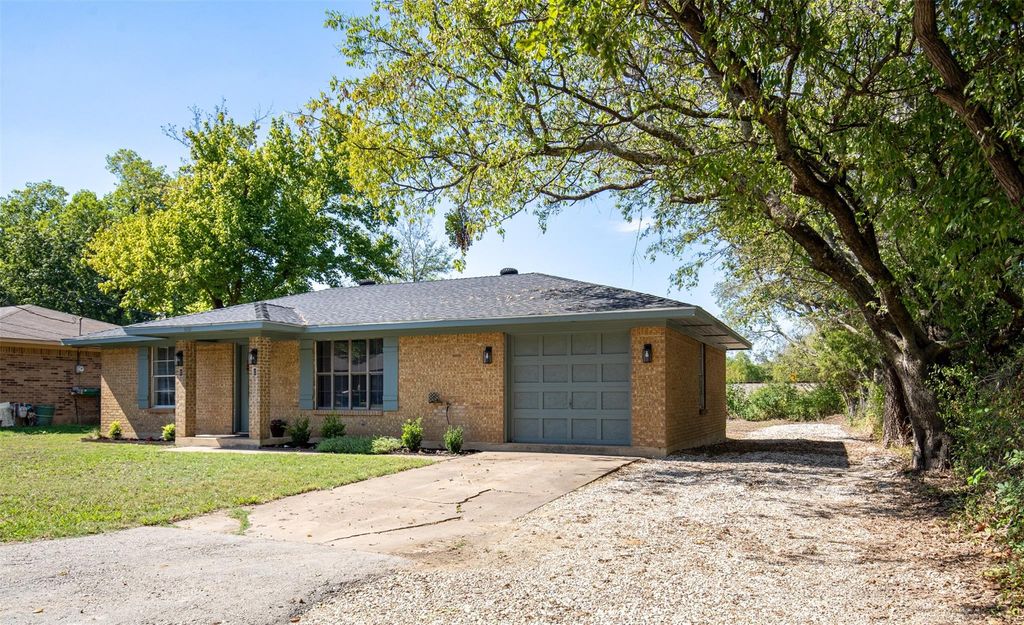
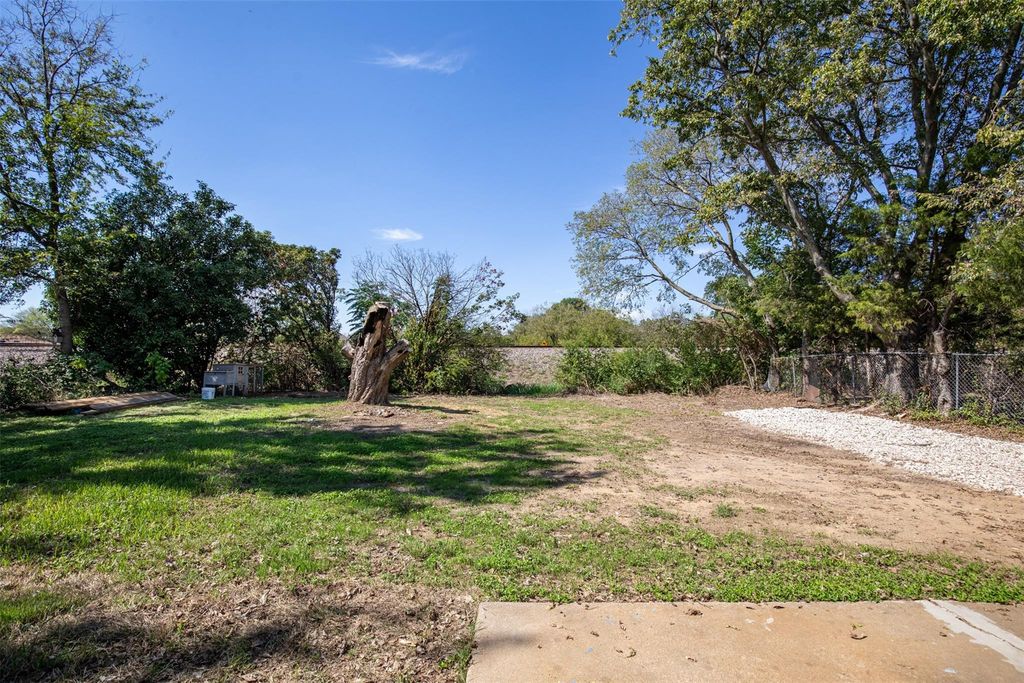
[[800]]600 Mary St is listed for sale at 195,000. The Residential - Single Family property has 2 bedrooms, 1 Full Bathroom, 972 square feet, and was built in 1977. The lot size is 8407.08 Square feet.[[500]]Charming, beautifully updated home in the heart of Aubrey offering the perfect blend of modern finishes, thoughtful improvements small-town appeal. Situated on a landscaped corner lot in an established neighborhood with no HOA, this move-in-ready home has been extensively refreshed inside out. Step inside to a generous-size living area complemented by fresh paint, updated lighting luxury vinyl plank flooring. The 2024 remodeled kitchen features built-in cabinetry, modern open shelving, farmhouse sink, gas range refrigerator that stays with the home, creating a stylish yet functional space for everyday living. Two spacious bedrooms provide comfortable private retreats, while the 2025 remodeled bathroom features ceramic tile, solid-surface finishes a walk-in shower. Major 2024 improvements include the roof, HVAC system tankless water heater, offering added comfort peace of mind. Additional updates include replaced baseboards, electrical outlets switches, ceiling fans, exterior shutters outdoor lighting. An attached 1-car garage, additional gravel driveway along the side of the home provide everyday convenience. Enjoy an inviting small-town setting just minutes from historic Downtown Aubrey, local parks Aubrey Public Library, with access to Lake Lewisville recreational opportunities convenient connections to Hwy 377 US-380, Denton, Little Elm, Frisco Prosper. A wonderful opportunity to enjoy an updated home with character, convenience no HOA in the heart of Aubrey. Search address in YouTube for video.
Charming, beautifully updated home in the heart of Aubrey offering the perfect blend of modern finishes, thoughtful improvements & small-town appeal. Situated on a landscaped corner lot in an established neighborhood with no HOA, this move-in-ready home has been extensively refreshed inside & out. Step inside to a generous-size living area complemented by fresh paint, updated lighting & luxury vinyl plank flooring. The 2024 remodeled kitchen features built-in cabinetry, modern open shelving, farmhouse sink, gas range & refrigerator that stays with the home, creating a stylish yet functional space for everyday living. Two spacious bedrooms provide comfortable private retreats, while the 2025 remodeled bathroom features ceramic tile, solid-surface finishes & a walk-in shower. Major 2024 improvements include the roof, HVAC system & tankless water heater, offering added comfort & peace of mind. Additional updates include replaced baseboards, electrical outlets & switches, ceiling fans, exterior shutters & outdoor lighting. An attached 1-car garage, & additional gravel driveway along the side of the home provide everyday convenience. Enjoy an inviting small-town setting just minutes from historic Downtown Aubrey, local parks & Aubrey Public Library, with access to Lake Lewisville recreational opportunities & convenient connections to Hwy 377 & US-380, Denton, Little Elm, Frisco & Prosper. A wonderful opportunity to enjoy an updated home with character, convenience & no HOA in the heart of Aubrey. Search address in YouTube for video.
Disclaimer: Lot configuration and dimensions are estimates, not based on personal knowledge and come from a third party (Digital Map Products); therefore, you should not rely on the estimates and perform independent confirmation as to their accuracy
School information is computer generated and may not be accurate or current. Buyer must independently verify and confirm enrollment. Please contact the school district to determine the schools to which this property is zoned.







 Just listed
 Currency converter








 Share
Share


 Erase note
 You currently have no custom folders