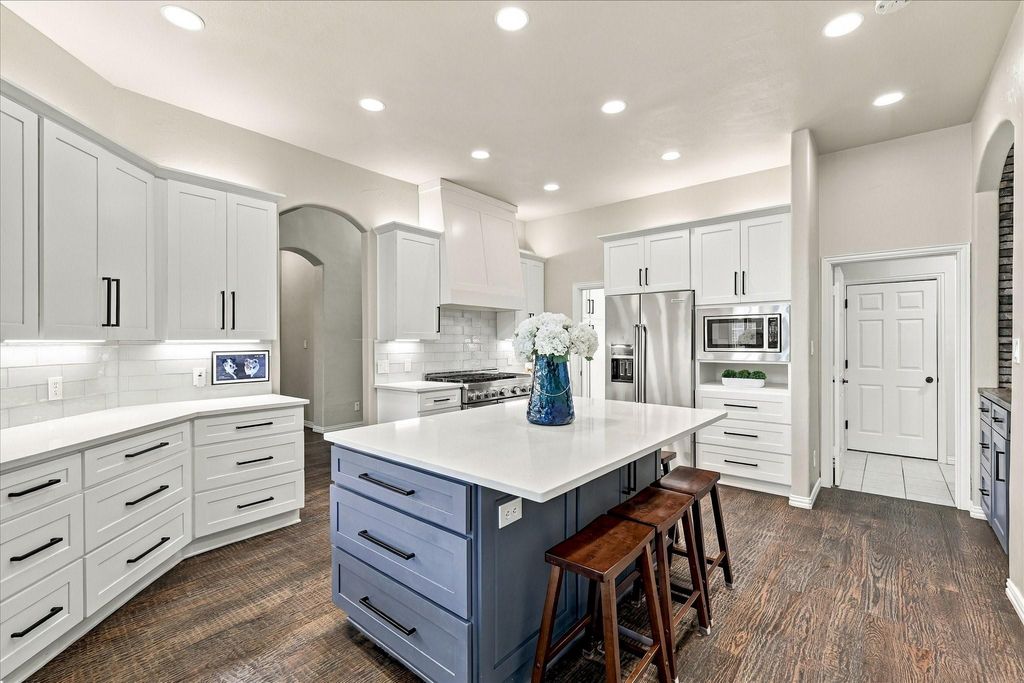
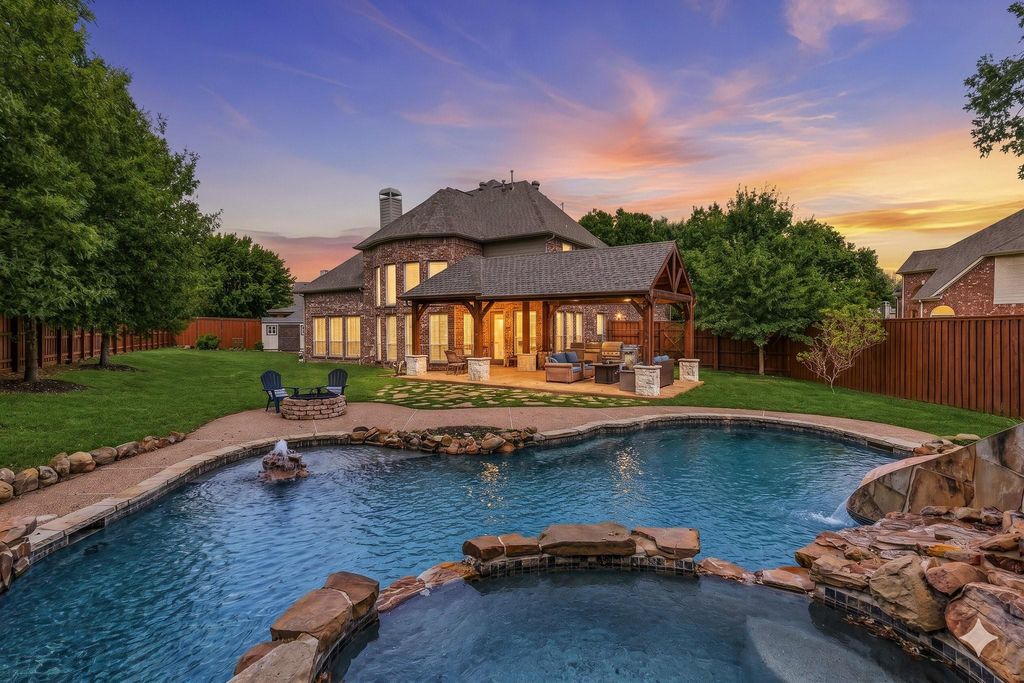
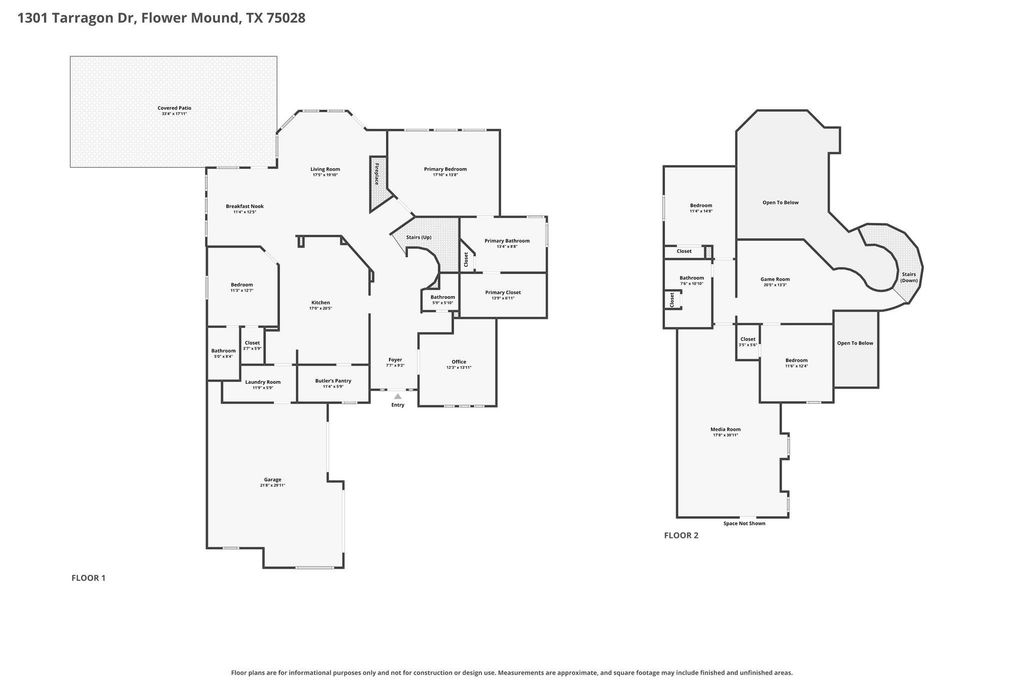
[[800]]1301 Tarragon Dr is listed for sale at 875,000. The Residential - Single Family property has 4 bedrooms, 3 Full Bathrooms, 1 Half Bathroom, 3406 square feet, and was built in 1999. The lot size is 17467.6 Square feet.[[500]]Situated on an oversized lot at the bend of a quiet, cul-de-sac-like street, this beautifully updated 4 bed, 3.5 bath home offers exceptional indoor and outdoor living with a greenbelt backdrop and no rear neighbors. The thoughtfully designed floor plan features two bedrooms downstairs, an upstairs game room and a separate media room. Nail down hardwood floors, updated stair and game room railings, and a beautifully remodeled kitchen (2021) add to the homes appeal.The expansive backyard is designed for both entertaining and relaxation, featuring a large swimming pool with slide, spa, fire pit and generous covered patio. The outdoor kitchen is complete with a built-in grill, Big Green Egg and refrigerator, while an integrated speaker system adds to the entertaining experience. Raised garden beds and a separate storage shed with electricity provide additional versatility. A 2.5 car garage and tankless water heater complete this impressive property. With its generous lot, greenbelt privacy, extensive outdoor amenities and flexible floor plan, this home offers a wonderful combination of space, comfort and thoughtful updates.
Situated on an oversized lot at the bend of a quiet, cul-de-sac-like street, this beautifully updated 4 bed, 3.5 bath home offers exceptional indoor and outdoor living with a greenbelt backdrop and no rear neighbors. The thoughtfully designed floor plan features two bedrooms downstairs, an upstairs game room and a separate media room. Nail down hardwood floors, updated stair and game room railings, and a beautifully remodeled kitchen (2021) add to the home's appeal.
The expansive backyard is designed for both entertaining and relaxation, featuring a large swimming pool with slide, spa, fire pit and generous covered patio. The outdoor kitchen is complete with a built-in grill, Big Green Egg and refrigerator, while an integrated speaker system adds to the entertaining experience. Raised garden beds and a separate storage shed with electricity provide additional versatility. A 2.5 car garage and tankless water heater complete this impressive property. With its generous lot, greenbelt privacy, extensive outdoor amenities and flexible floor plan, this home offers a wonderful combination of space, comfort and thoughtful updates.
Dishwasher, Disposal, Gas Range, Microwave, Double Oven, Tankless Water Heater
Security System
Smoke Detector(s)
Interior
Built-in Features, Built-in Wine Cooler, Cable TV Available, Decorative Lighting, Dry Bar, Eat-in Kitchen, Kitchen Island, Natural Woodwork, Open Floorplan, Sound System Wiring, Walk-In Closet(s)
Disclaimer: Lot configuration and dimensions are estimates, not based on personal knowledge and come from a third party (Digital Map Products); therefore, you should not rely on the estimates and perform independent confirmation as to their accuracy
School information is computer generated and may not be accurate or current. Buyer must independently verify and confirm enrollment. Please contact the school district to determine the schools to which this property is zoned.







 Just listed
 Currency converter





 Share


 Erase note
 You currently have no custom folders