[[800]]1265 Christopher Ln is listed for sale at 485,000. The Residential - Single Family property has 4 bedrooms, 3 Full Bathrooms, 2654 square feet, and was built in 1996. The lot size is 8319.96 Square feet.[[500]]Situated on an approximately 0.19-acre corner lot in Lewisvilles Orchard Valley neighborhood, this two-story brick home offers 4 bedrooms, 3 bathrooms, approximately 2,654 square feet of living space, and an attached 2-car garage with rear entry.The exterior features a traditional brick facade, an arched entryway, and a walkway leading to the entrance. The home offers generous interior space with a fireplace and central heating and cooling.The primary bedroom is located on the upper-level on the right side of the house, providing separation from the other upper-level living spaces, and features a large ensuite bathroom as well as a large walk-in closet.On the upper-level left side features two smaller bedrooms with closets and an accessible full bathroom. Front of the upper-level is a large loft or game room.On the lower-level is a very accommodating guest room with closet and easy access to the lower-level full bathroom.Outside, the wooden-fenced backyard with steel posts features an in-ground pool providing space for outdoor relaxation and entertaining.Located in an established Lewisville neighborhood, the property offers convenient access to nearby shopping, dining, schools, and everyday amenities.
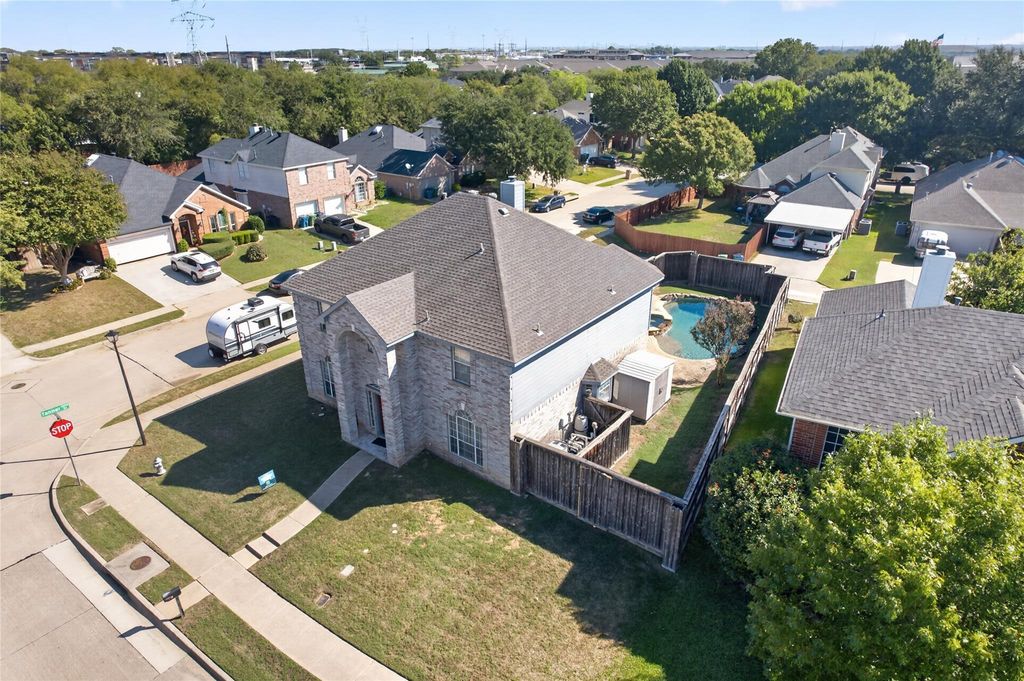
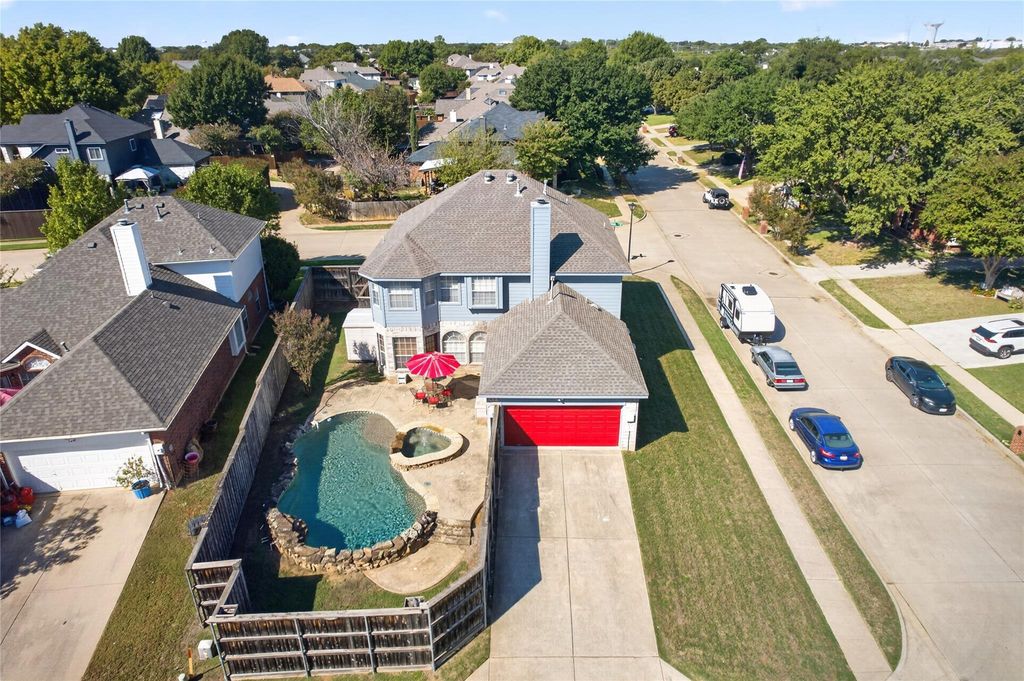
Situated on an approximately 0.19-acre corner lot in Lewisville's Orchard Valley neighborhood, this two-story brick home offers 4 bedrooms, 3 bathrooms, approximately 2,654 square feet of living space, and an attached 2-car garage with rear entry.
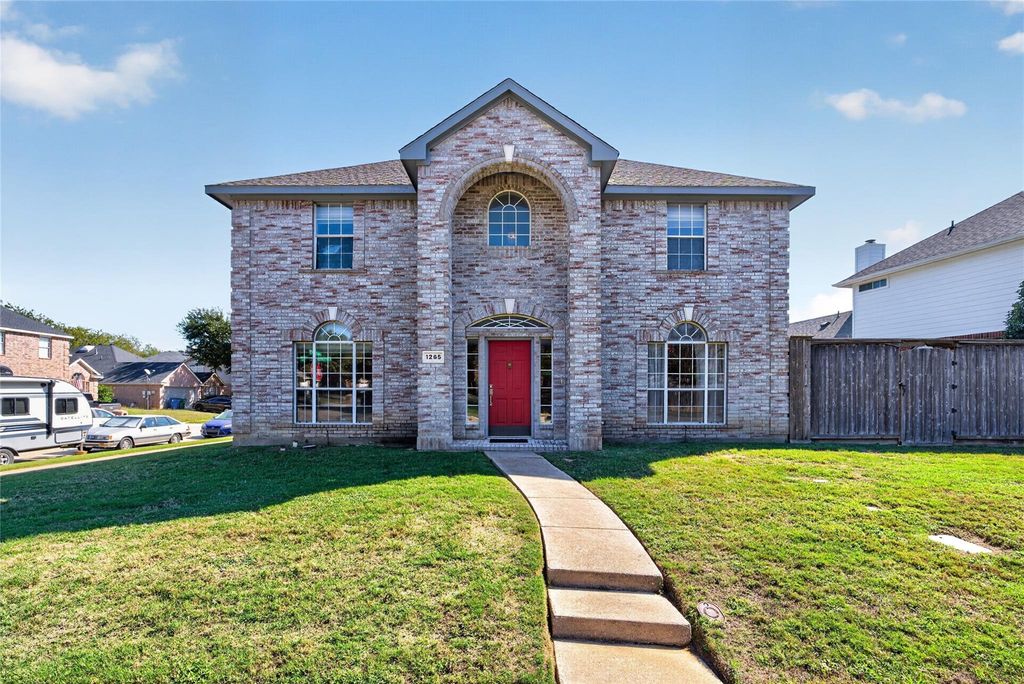
The exterior features a traditional brick facade, an arched entryway, and a walkway leading to the entrance. The home offers generous interior space with a fireplace and central heating and cooling.
The primary bedroom is located on the upper-level on the right side of the house, providing separation from the other upper-level living spaces, and features a large ensuite bathroom as well as a large walk-in closet.
On the upper-level left side features two smaller bedrooms with closets and an accessible full bathroom. Front of the upper-level is a large loft or game room.
On the lower-level is a very accommodating guest room with closet and easy access to the lower-level full bathroom.
Outside, the wooden-fenced backyard with steel posts features an in-ground pool providing space for outdoor relaxation and entertaining.
Located in an established Lewisville neighborhood, the property offers convenient access to nearby shopping, dining, schools, and everyday amenities.
Disclaimer: Lot configuration and dimensions are estimates, not based on personal knowledge and come from a third party (Digital Map Products); therefore, you should not rely on the estimates and perform independent confirmation as to their accuracy
School information is computer generated and may not be accurate or current. Buyer must independently verify and confirm enrollment. Please contact the school district to determine the schools to which this property is zoned.







 Just listed
 Currency converter





 Share


 Erase note
 You currently have no custom folders