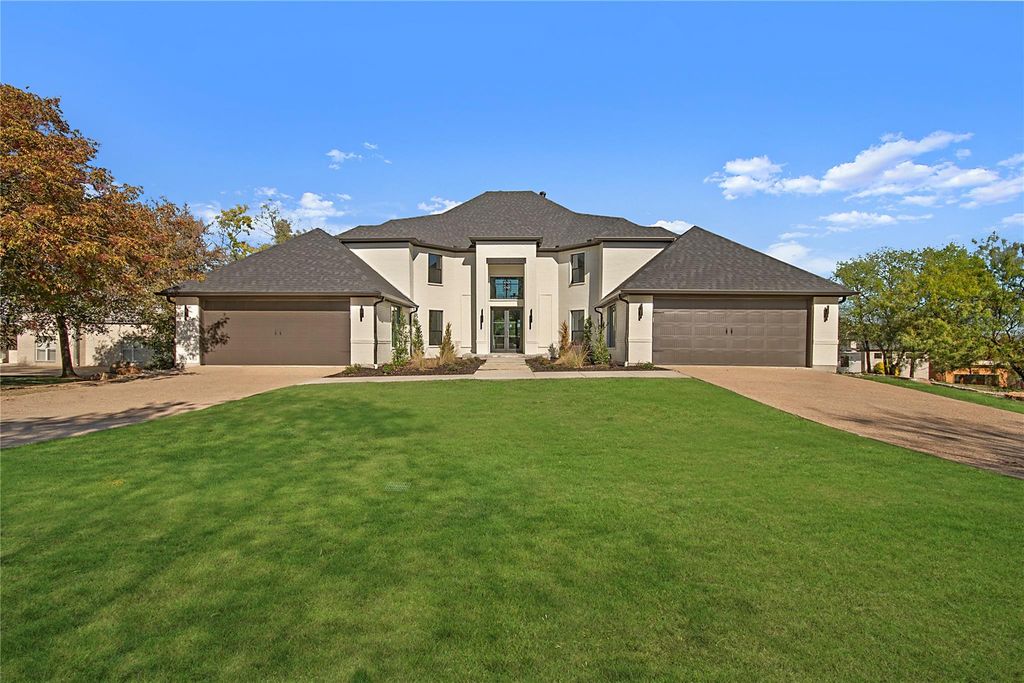
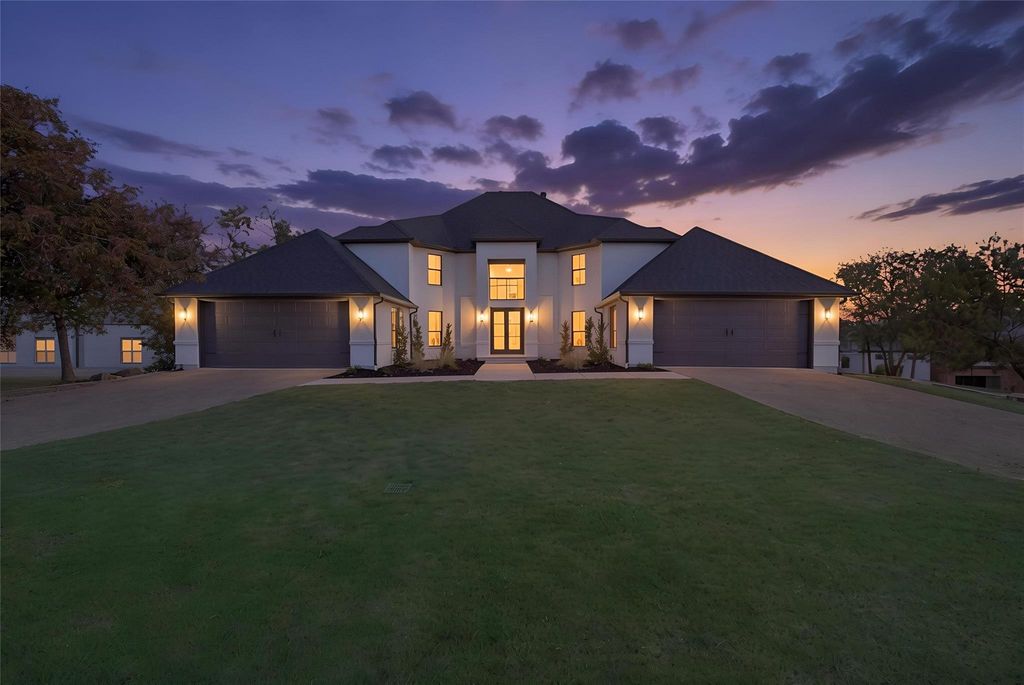
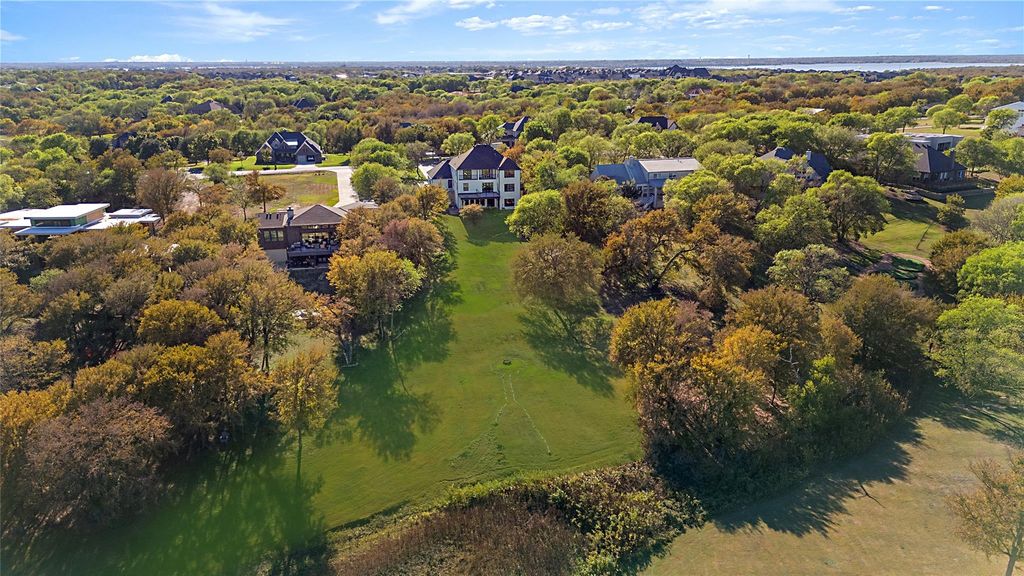
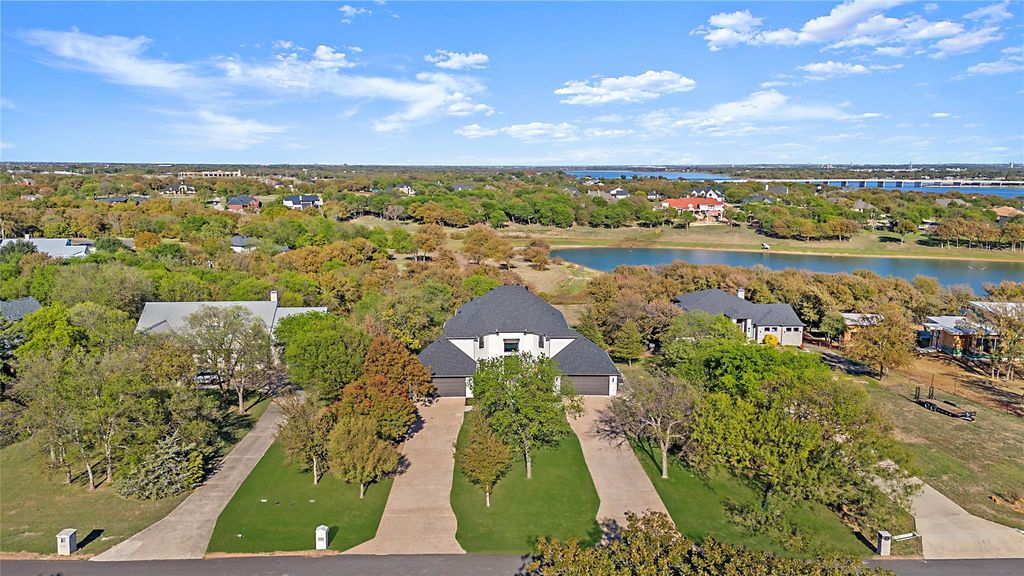
[[800]]3730 Misty Cv is listed for sale at 1,450,000. The Residential - Single Family property has 5 bedrooms, 3 Full Bathrooms, 3 Half Bathrooms, 4306 square feet, and was built in 2006. The lot size is 55321.2 Square feet.[[500]]Lakefront living, reimagined from the ground up. Set on over an acre with direct access to Lake Lewisville, this estate was completely rebuilt in 2025. It has a raised and leveled foundation, new framing, all-new windows, and fresh plumbing and electrical, so nearly everything is new beneath the beauty. Downstairs, a gourmet kitchen opens to the patio and the water. It has Italian marble, a double refrigerator, and a gas range, so morning coffee and long dinners both come with a view of the lake. The walk-in main level is made for slow, easy living. It holds the primary suite, two more bedrooms, a study, and a second living area. White oak tongue-and-groove, a quartz fireplace, and Le Blanc stone give the home a warm, timeless feel. Upstairs, a private apartment has its own kitchen, a bedroom, a full bath, and a huge game room. Its ideal for hosting guests or for rental income. A 1,200 SF four-car garage and an ATV pad give you room for the toys, the cars, and the weekends.
Lakefront living, reimagined from the ground up. Set on over an acre with direct access to Lake Lewisville, this estate was completely rebuilt in 2025. It has a raised and leveled foundation, new framing, all-new windows, and fresh plumbing and electrical, so nearly everything is new beneath the beauty. Downstairs, a gourmet kitchen opens to the patio and the water. It has Italian marble, a double refrigerator, and a gas range, so morning coffee and long dinners both come with a view of the lake. The walk-in main level is made for slow, easy living. It holds the primary suite, two more bedrooms, a study, and a second living area. White oak tongue-and-groove, a quartz fireplace, and Le Blanc stone give the home a warm, timeless feel. Upstairs, a private apartment has its own kitchen, a bedroom, a full bath, and a huge game room. It’s ideal for hosting guests or for rental income. A 1,200 SF four-car garage and an ATV pad give you room for the toys, the cars, and the weekends.
Disclaimer: Lot configuration and dimensions are estimates, not based on personal knowledge and come from a third party (Digital Map Products); therefore, you should not rely on the estimates and perform independent confirmation as to their accuracy
School information is computer generated and may not be accurate or current. Buyer must independently verify and confirm enrollment. Please contact the school district to determine the schools to which this property is zoned.







 Just listed
 Currency converter








 Share


 Erase note
 You currently have no custom folders