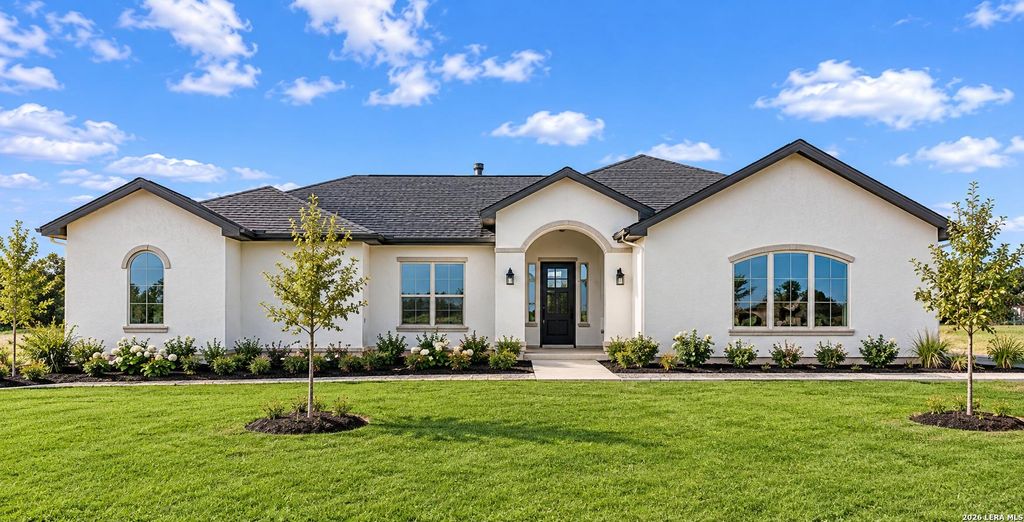
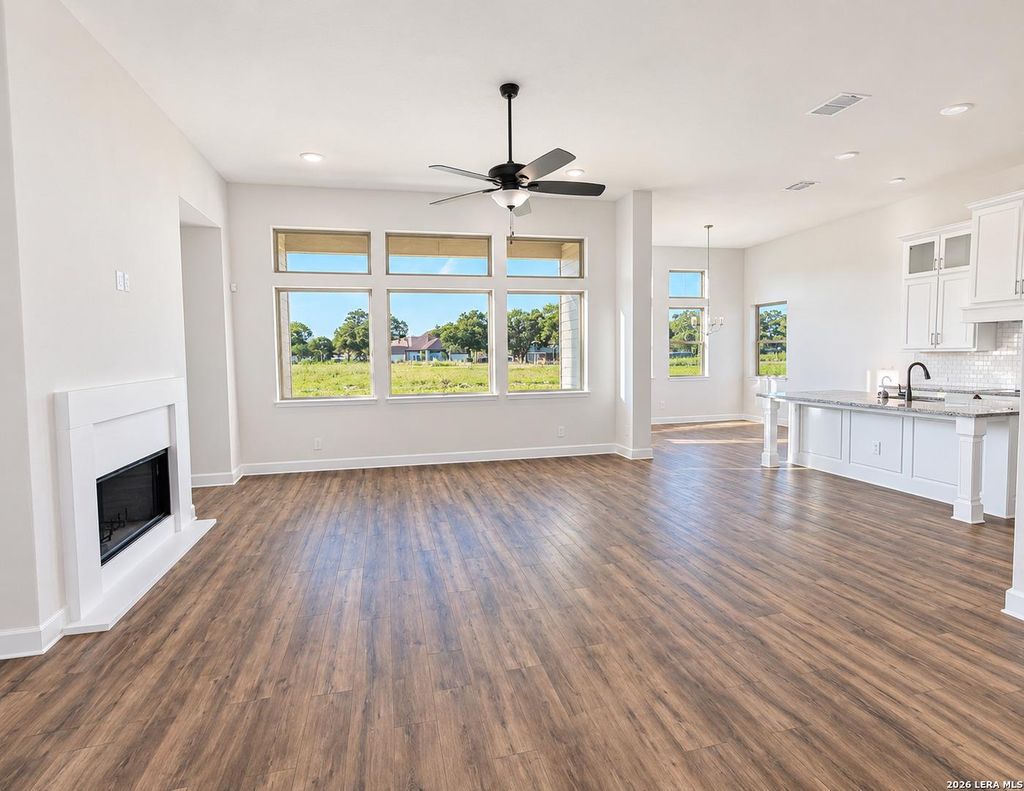
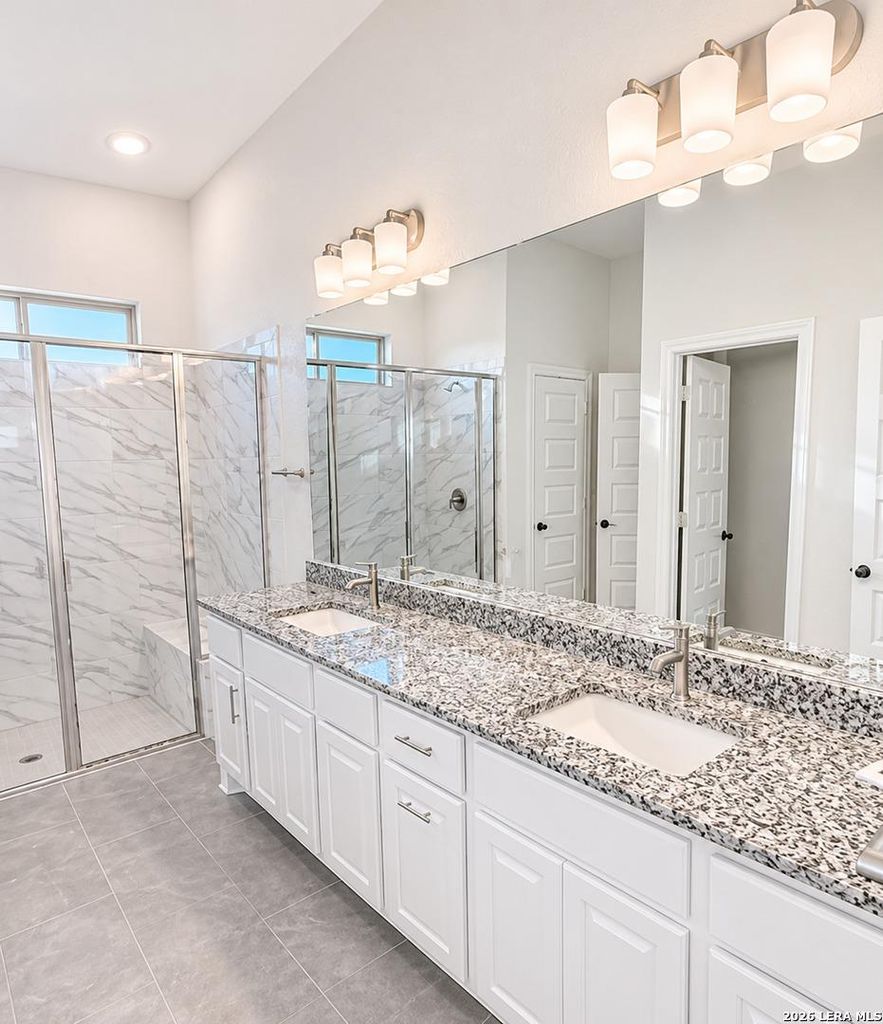
[[800]]176 Pradera Ridge is listed for sale at 551,787. The Single-Family property has 3 bedrooms, 2 Full Bathrooms, 1 Half Bathroom, 2308 square feet, and was built in 2026. The lot size is 1 Square feet.[[500]]Country living with room to breathe, minutes from everything. This 2,308 sq ft single-story home sits on a full acre near Floresville, with shopping close by and San Antonio a short drive away. High ceilings and big windows fill the open-concept layout with natural light, and the living area flows into a kitchen built for entertaining: stainless steel appliances, custom cabinetry, and a large center island. Three generous bedrooms and two baths, including a primary suite with a walk-in shower and an oversized walk-in closet. A side-entry garage adds curb appeal, and the covered patio overlooks a huge backyard with space for gatherings, pets, and play. Floresville ISD.
Country living with room to breathe, minutes from everything. This 2,308 sq ft single-story home sits on a full acre near Floresville, with shopping close by and San Antonio a short drive away. High ceilings and big windows fill the open-concept layout with natural light, and the living area flows into a kitchen built for entertaining: stainless steel appliances, custom cabinetry, and a large center island. Three generous bedrooms and two baths, including a primary suite with a walk-in shower and an oversized walk-in closet. A side-entry garage adds curb appeal, and the covered patio overlooks a huge backyard with space for gatherings, pets, and play. Floresville ISD.
Ceiling Fans, Digital Program Thermostat, Energy Star Appliances, HVAC>13 SEER, Insulated/Low-E windows, Insulation - Other, Other Energy Features, Radiant Attic Barrier
Interior
Alarm System - Owned, Fire/Smoke Alarm, High Ceiling, Island Kitchen
Disclaimer: Lot configuration and dimensions are estimates, not based on personal knowledge and come from a third party (Digital Map Products); therefore, you should not rely on the estimates and perform independent confirmation as to their accuracy
School information is computer generated and may not be accurate or current. Buyer must independently verify and confirm enrollment. Please contact the school district to determine the schools to which this property is zoned.







 Just listed
 Currency converter





 Share


 Erase note
 You currently have no custom folders