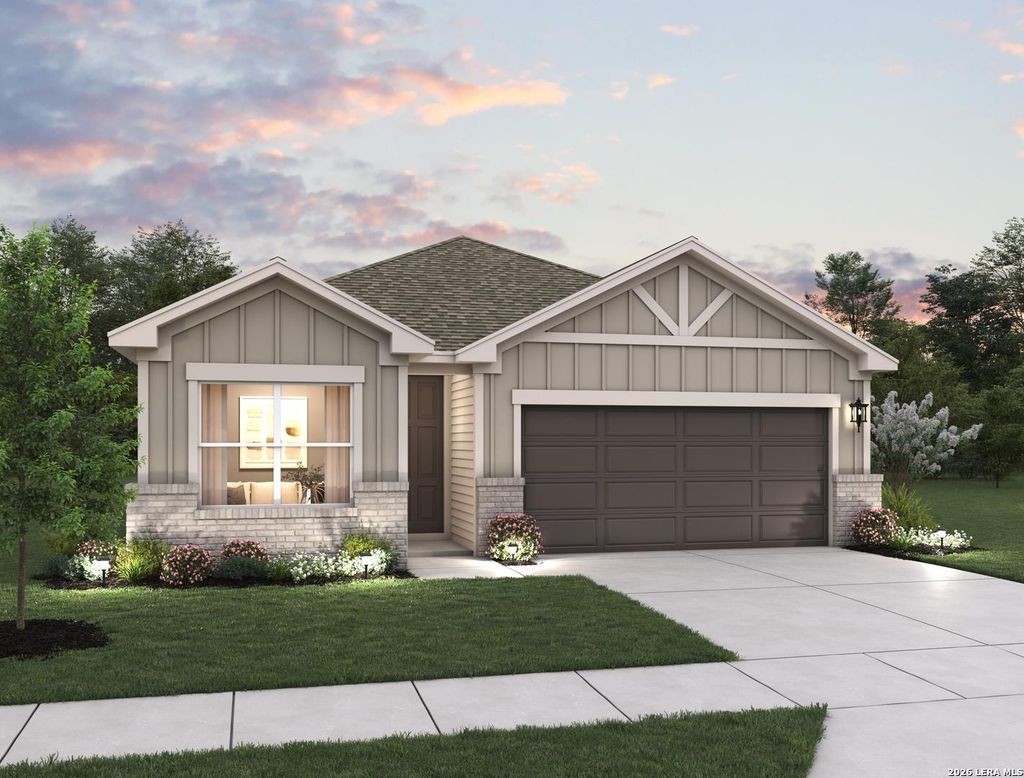
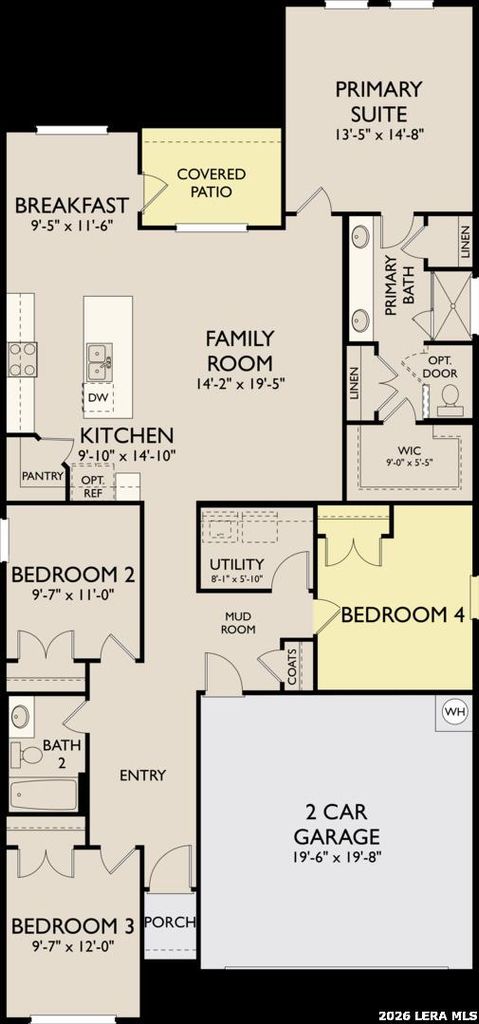
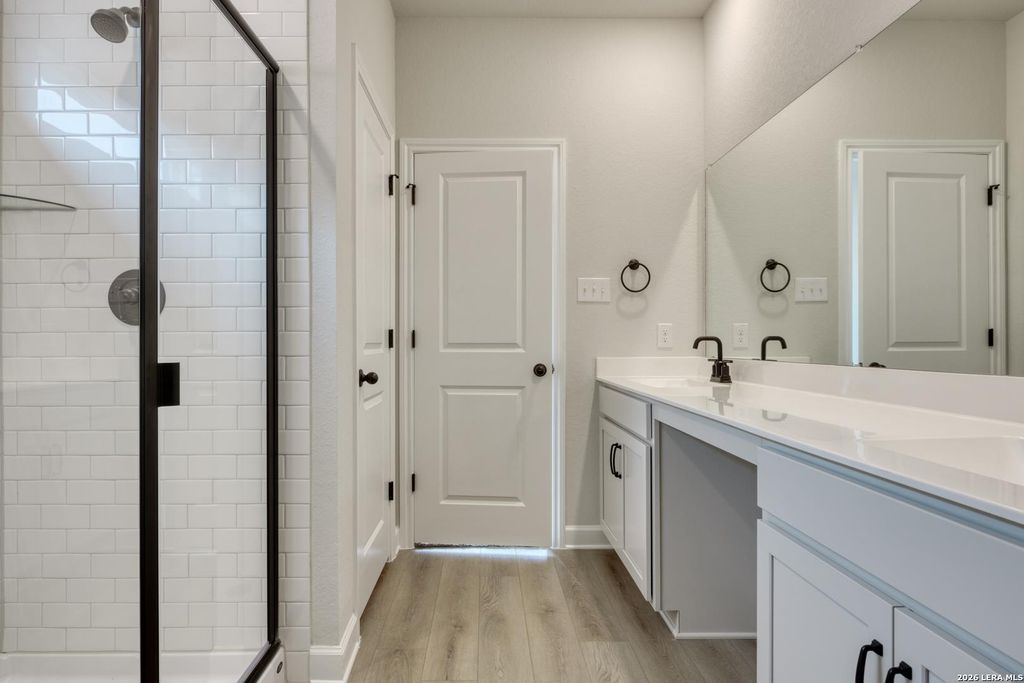
[[800]]110 Peeps Ct. is listed for sale at 359,990. The Single-Family property has 4 bedrooms, 2 Full Bathrooms, 1736 square feet, and was built in 2026.[[500]]This thoughtfully designed home offers 4 bedrooms and 2 baths with a classic brick exterior. Vinyl flooring extends throughout the home, with carpet only in the secondary bedrooms. The family room features an electric fireplace and ceiling fan, while the kitchen includes built-in appliances, electric cooking, and pendant lighting over the island. The primary suite also includes a ceiling fan for added comfort. Enjoy outdoor living on the covered patio, plus a water softener loop, in-wall pest control, electric furnace, and electric water heater. This home is part of our Artisan Collection - where earthy tones, tactile textures, and bohemian-inspired touches come together to create a warm, inviting atmosphere. Think copper-kettle popcorn by the fire, curated finishes, and a look thats effortlessly unique, comfortably livable, and beautifully real. This home is in The Wilder, near Loop 1604 and I-10, with easy commutes to major employers and planned amenities including a pool, pla
This thoughtfully designed home offers 4 bedrooms and 2 baths with a classic brick exterior. Vinyl flooring extends throughout the home, with carpet only in the secondary bedrooms. The family room features an electric fireplace and ceiling fan, while the kitchen includes built-in appliances, electric cooking, and pendant lighting over the island. The primary suite also includes a ceiling fan for added comfort. Enjoy outdoor living on the covered patio, plus a water softener loop, in-wall pest control, electric furnace, and electric water heater. This home is part of our Artisan Collection - where earthy tones, tactile textures, and bohemian-inspired touches come together to create a warm, inviting atmosphere. Think copper-kettle popcorn by the fire, curated finishes, and a look that's effortlessly unique, comfortably livable, and beautifully real. This home is in The Wilder, near Loop 1604 and I-10, with easy commutes to major employers and planned amenities including a pool, pla
Disclaimer: Lot configuration and dimensions are estimates, not based on personal knowledge and come from a third party (Digital Map Products); therefore, you should not rely on the estimates and perform independent confirmation as to their accuracy
School information is computer generated and may not be accurate or current. Buyer must independently verify and confirm enrollment. Please contact the school district to determine the schools to which this property is zoned.







 Just listed
 Currency converter








 Share
Share


 Erase note
 You currently have no custom folders