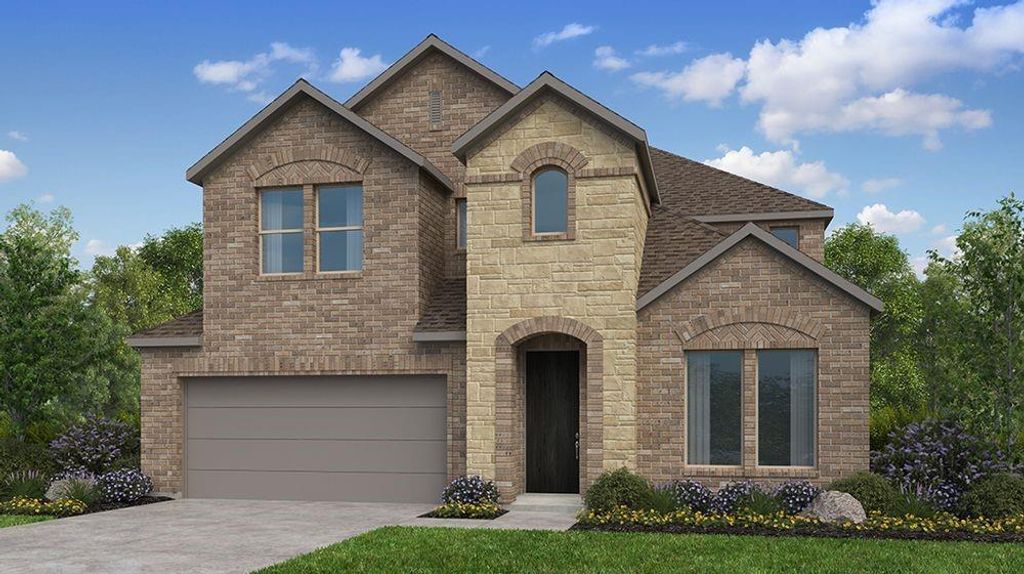
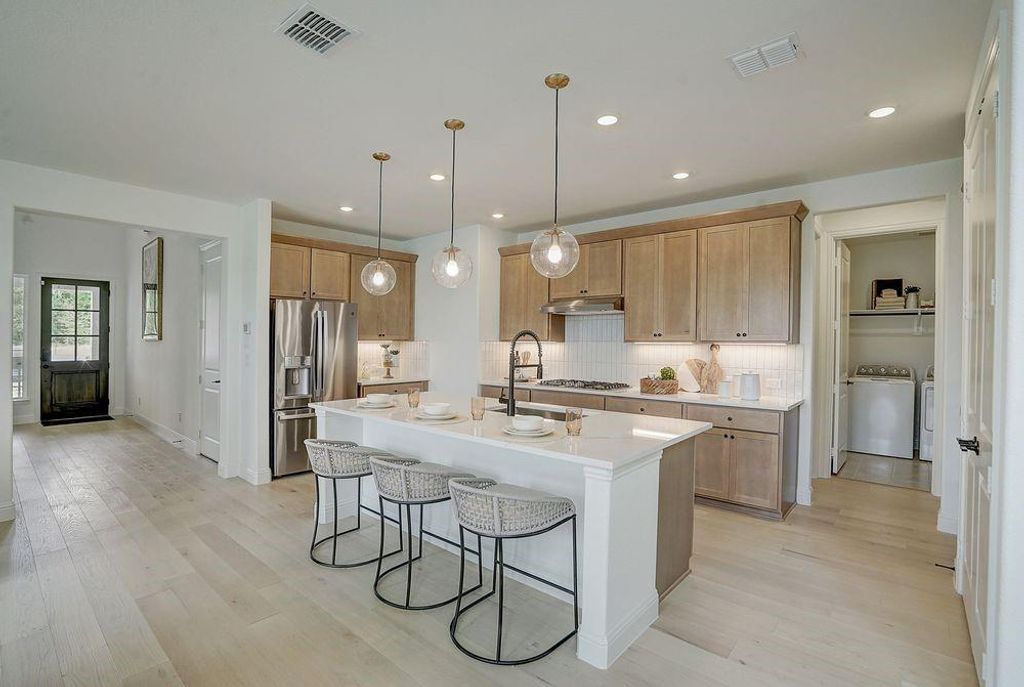
[[800]]4108 Jacksonville Dr is listed for sale at 682,820. The Residential - Single Family property has 5 bedrooms, 4 Full Bathrooms, 1 Half Bathroom, 3325 square feet, and was built in 2027. The lot size is 6000 Square feet.[[500]]Whats Special: Water View - Covered Patio - Greenbelt Lot. New Construction January Completion! Built by Taylor Morrison, Americas Most Trusted Home Builder. Welcome to the Bordeaux at 4108 Jacksonville Drive in Highland Lakes! This spacious home is designed to provide room for gathering, relaxing, and entertaining across two levels. The gourmet kitchen features a large center island, pantry, and adjoining dining area that opens to the great room, where a cozy fireplace creates a welcoming atmosphere. Tucked away on the main level, the private primary suite offers a spacious walk-in closet and well-appointed bath. A private study and secondary bedroom suite provide flexibility for guests or working from home. Upstairs, a game room and media room create dedicated spaces for recreation, while three additional bedrooms and two full baths offer plenty of room for a variety of needs. Enjoy outdoor living year-round on the covered patio. Come home to a place with wide open spaces and endless exploration. Amenities are readyrelax by the pool, work out in the exercise room, or enjoy miles of trails. Zoned for top-rated Prosper ISD, students can thrive. With no MUD or PID taxes, you have even more reason to make your move! Additional Highlights Include: slide-in tub at primary bath and gas drop at patio. Photos are for representative purposes only. MLS21387189
What's Special: Water View - Covered Patio - Greenbelt Lot. New Construction – January Completion! Built by Taylor Morrison, America's Most Trusted Home Builder. Welcome to the Bordeaux at 4108 Jacksonville Drive in Highland Lakes! This spacious home is designed to provide room for gathering, relaxing, and entertaining across two levels. The gourmet kitchen features a large center island, pantry, and adjoining dining area that opens to the great room, where a cozy fireplace creates a welcoming atmosphere. Tucked away on the main level, the private primary suite offers a spacious walk-in closet and well-appointed bath. A private study and secondary bedroom suite provide flexibility for guests or working from home. Upstairs, a game room and media room create dedicated spaces for recreation, while three additional bedrooms and two full baths offer plenty of room for a variety of needs. Enjoy outdoor living year-round on the covered patio. Come home to a place with wide open spaces and endless exploration. Amenities are ready—relax by the pool, work out in the exercise room, or enjoy miles of trails. Zoned for top-rated Prosper ISD, students can thrive. With no MUD or PID taxes, you have even more reason to make your move! Additional Highlights Include: slide-in tub at primary bath and gas drop at patio. Photos are for representative purposes only. MLS#21387189
Cable TV Available, Double Vanity, High Speed Internet Available, Kitchen Island, Open Floorplan, Pantry, Smart Home System, Sound System Wiring, Walk-In Closet(s)
Disclaimer: Lot configuration and dimensions are estimates, not based on personal knowledge and come from a third party (Digital Map Products); therefore, you should not rely on the estimates and perform independent confirmation as to their accuracy
School information is computer generated and may not be accurate or current. Buyer must independently verify and confirm enrollment. Please contact the school district to determine the schools to which this property is zoned.







 Just listed
 Currency converter








 Share
Share


 Erase note
 You currently have no custom folders