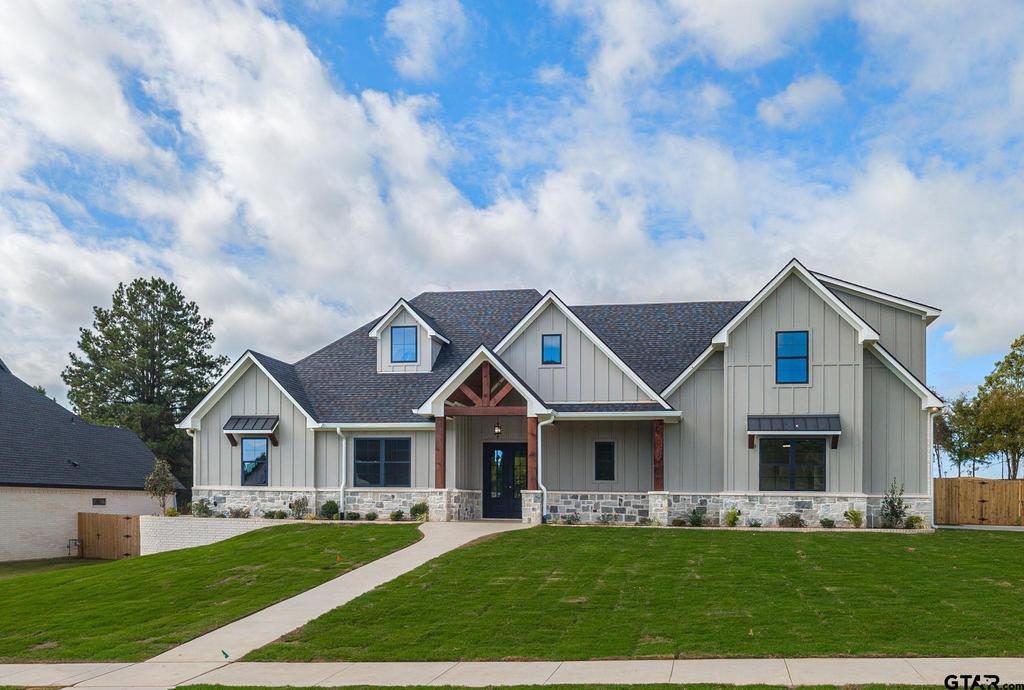
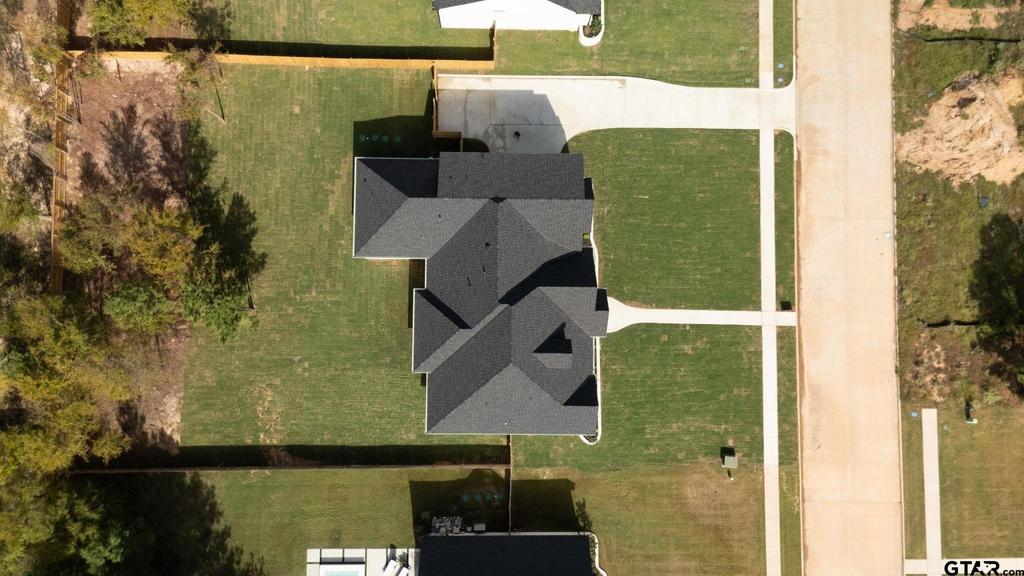
[[800]]153 Kingston Xing is listed for sale at 756,000. The Single Family property has 4 bedrooms, 4 Full Bathrooms, 1 Half Bathroom, 3218 square feet, and was built in 2026. The lot size is 21780 Square feet.[[500]]Luxury welcomes you the moment you enter through the impressive double front doors of this 4-bed, 4.5-bath home. The main living area showcases vaulted ceilings w/ wood beams, a gas fireplace, custom built-ins, and expansive windows that seamlessly bring the outdoors in. The kitchen is truly exceptional, featuring an 8-burner gas range, double ovens, quartz countertops, abundant cabinetry, a farmhouse sink, and convenient spice drawers flanking the cooktop. Just beyond, the butlers pantry steals the show with spectacular lighting, additional storage, and garage access that makes unloading groceries effortless. Down the hallway, where a 2nd garage entrance leads to a spacious drop zone with room for backpacks, shoes, and everyday essentials, along with a phone-charging station. The laundry room offers storage and connects to a his-and-hers closet that leads directly into the primary bath. Here, you will find dual vanities, a relaxing soaking tub, a large walk-in shower, and abundant cabinetry. The primary suite is a retreat, highlighted by a coffered ceiling accented with wood tones that create warmth and ambiance. Bedroom two features its own private full bath, making it ideal for guests. Bedrooms three and four offer generous space, built-in floating shelves, and dedicated desk areas. A beautifully appointed hall bath features dual sinks and luxurious tile surrounding the tub and shower. Upstairs, discover an oversized flex space with a full bath and a concealed bookcase door providing access to the atti
Luxury welcomes you the moment you enter through the impressive double front doors of this 4-bed, 4.5-bath home. The main living area showcases vaulted ceilings w/ wood beams, a gas fireplace, custom built-ins, and expansive windows that seamlessly bring the outdoors in. The kitchen is truly exceptional, featuring an 8-burner gas range, double ovens, quartz countertops, abundant cabinetry, a farmhouse sink, and convenient spice drawers flanking the cooktop. Just beyond, the butler''s pantry steals the show with spectacular lighting, additional storage, and garage access that makes unloading groceries effortless. Down the hallway, where a 2nd garage entrance leads to a spacious drop zone with room for backpacks, shoes, and everyday essentials, along with a phone-charging station. The laundry room offers storage and connects to a his-and-hers closet that leads directly into the primary bath. Here, you will find dual vanities, a relaxing soaking tub, a large walk-in shower, and abundant cabinetry. The primary suite is a retreat, highlighted by a coffered ceiling accented with wood tones that create warmth and ambiance. Bedroom two features its own private full bath, making it ideal for guests. Bedrooms three and four offer generous space, built-in floating shelves, and dedicated desk areas. A beautifully appointed hall bath features dual sinks and luxurious tile surrounding the tub and shower. Upstairs, discover an oversized flex space with a full bath and a concealed bookcase door providing access to the attic-an unexpected feature! The two-car garage includes built-in shelving. Additional features include a central VAC system, spray-foam insulation, a vent-free gas fireplace, a garage access panel, pre-installed wiring channels from the cabinetry to the attic and to the fireplace for TV and component installation, an exterior hot-and-cold water spigot near the garage for vehicle cleaning and cold-weather convenience, and a sprinkler system.
Disclaimer: Lot configuration and dimensions are estimates, not based on personal knowledge and come from a third party (Digital Map Products); therefore, you should not rely on the estimates and perform independent confirmation as to their accuracy
School information is computer generated and may not be accurate or current. Buyer must independently verify and confirm enrollment. Please contact the school district to determine the schools to which this property is zoned.





 Just listed
 Currency converter



 Send email





 Share
Share


 Erase note
 You currently have no custom folders