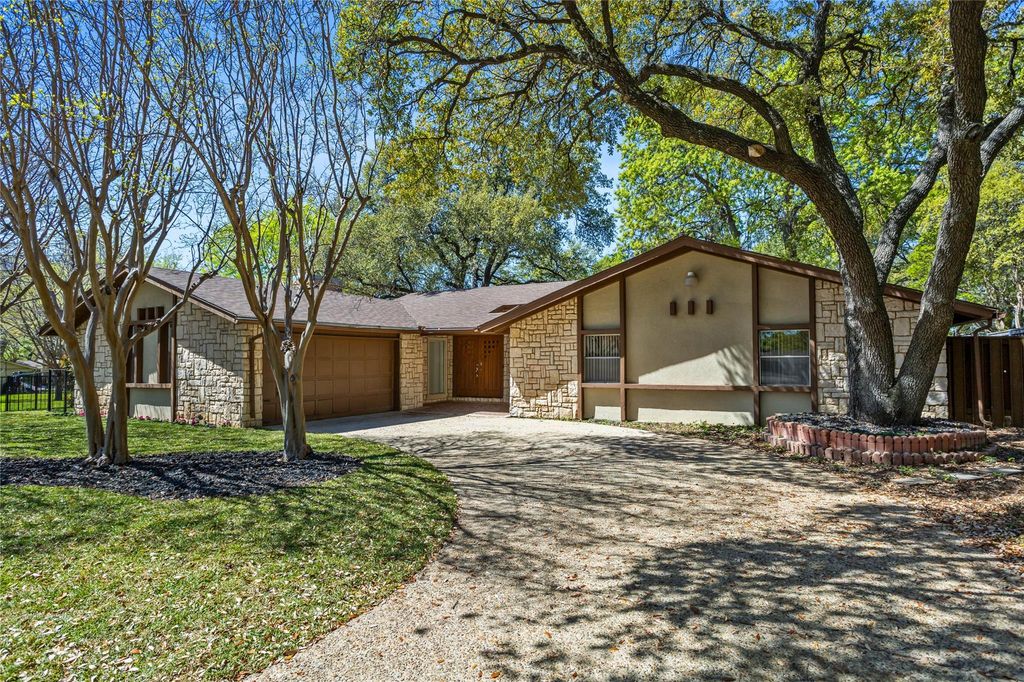
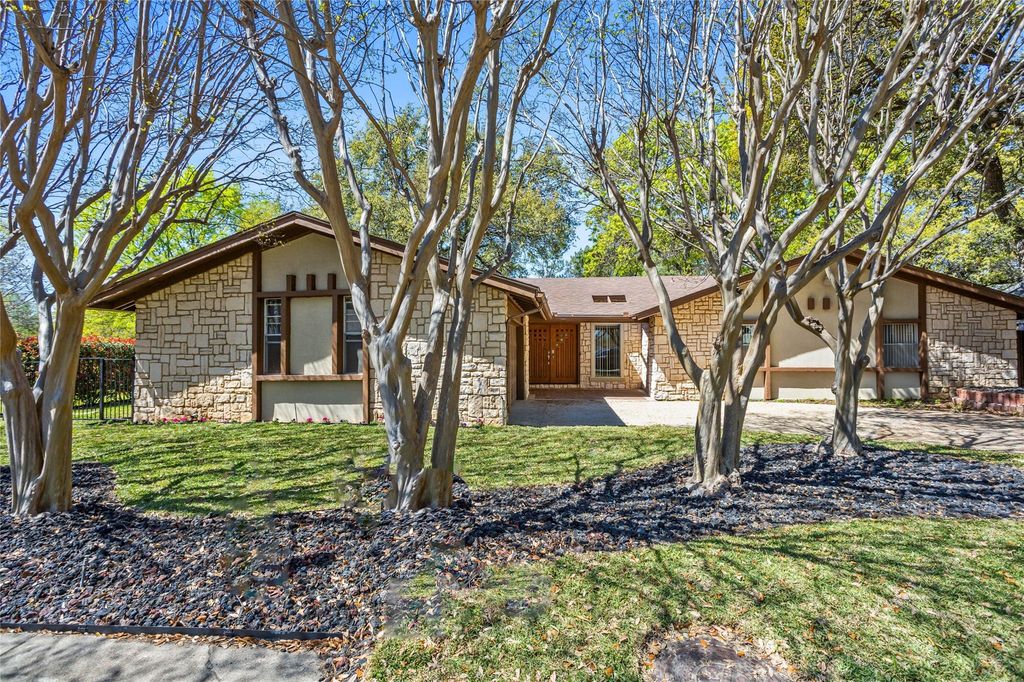
[[800]]15721 mapleview is listed for sale at 575,000. The Residential - Single Family property has 3 bedrooms, 3 Full Bathrooms, 1 Half Bathroom, 1976 square feet, and was built in 1969. The lot size is 7659 Square feet.[[500]]Welcome to this beautifully updated single-story home in a highly desirable Prestonwood neighborhood! Offering 3 bedrooms and 1,976 square feet, this charming residence combines timeless character, thoughtful improvements, and an exception location.An abundance of natural light fills this spacious interior, featuring two inviting living areas, a cozy fireplace, and beautifully refinished harwood floors. The kitchen offers granite countertops, rich wood cabinetry, and a functional layout perfect for everyday living and entertaining.Recent improvements include brand-new roof, fresh interior paint, refinished hardwood floors, new front porch tile, and newly installed side gate. The generous primary suite overlooks the park and features distinctive parquet flooring, dual vanities, and a spacious walk in closet. Enjoy access to Holiday Parks private community amenities, including a swimming pool, tennis and basketball courts, and scenic park space. Conveniently located in Richardson ISD, this home offers an outstanding combination of comfort, character, and neighborhood amenities. A wonderful opportunity to own a move-inr-ready home in one of North Dallass established communities.
Welcome to this beautifully updated single-story home in a highly desirable Prestonwood neighborhood! Offering 3 bedrooms and 1,976 square feet, this charming residence combines timeless character, thoughtful improvements, and an exception location.
An abundance of natural light fills this spacious interior, featuring two inviting living areas, a cozy fireplace, and beautifully refinished harwood floors. The kitchen offers granite countertops, rich wood cabinetry, and a functional layout perfect for everyday living and entertaining.
Recent improvements include brand-new roof, fresh interior paint, refinished hardwood floors, new front porch tile, and newly installed side gate. The generous primary suite overlooks the park and features distinctive parquet flooring, dual vanities, and a spacious walk in closet.
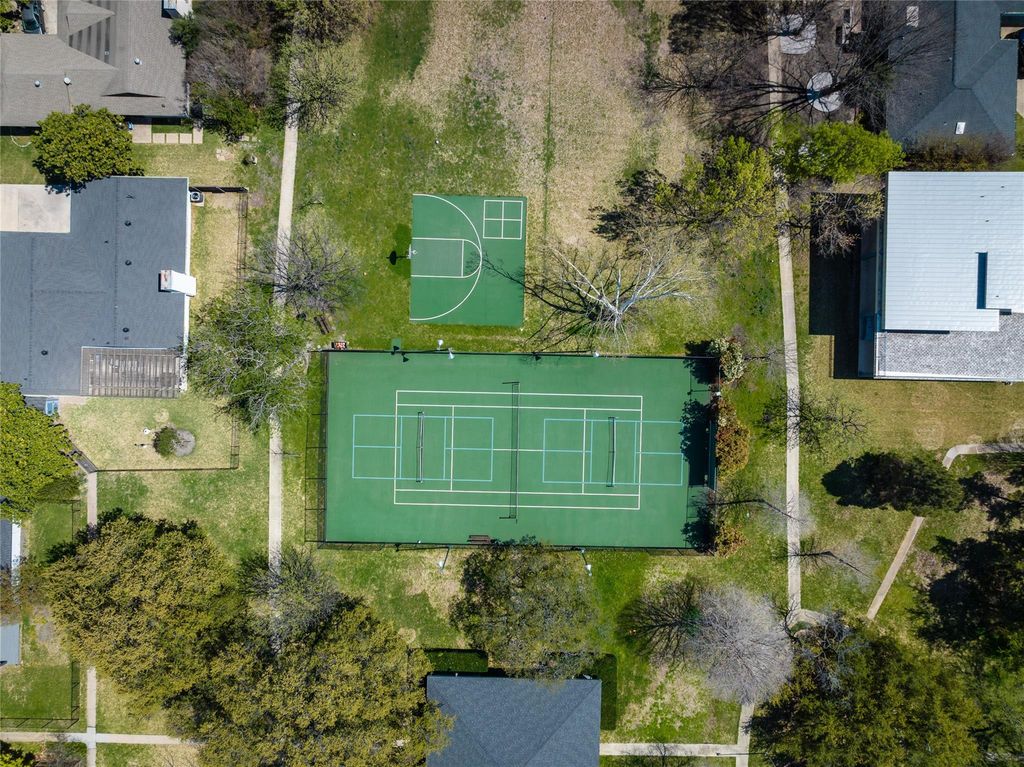
Enjoy access to Holiday Park's private community amenities, including a swimming pool, tennis and basketball courts, and scenic park space. Conveniently located in Richardson ISD, this home offers an outstanding combination of comfort, character, and neighborhood amenities. A wonderful opportunity to own a move-inr-ready home in one of North Dallas's established communities.
Disclaimer: Lot configuration and dimensions are estimates, not based on personal knowledge and come from a third party (Digital Map Products); therefore, you should not rely on the estimates and perform independent confirmation as to their accuracy
School information is computer generated and may not be accurate or current. Buyer must independently verify and confirm enrollment. Please contact the school district to determine the schools to which this property is zoned.







 Just listed
 Currency converter








 Share
Share


 Erase note
 You currently have no custom folders