[[800]]443 Meandering Way is listed for sale at 915,000. The Residential - Single Family property has 4 bedrooms, 3 Full Bathrooms, 1 Half Bathroom, 2440 square feet, and was built in 2026. The lot size is 40641.5 Square feet.[[500]]Welcome to your dream waterfront sanctuary on Richland-Chambers Lake in prestigious Bluffview Lake Estates! Built in 2026, this stunning modern lake house sits on nearly an acre (0.933 acres) with 150 feet of prime shoreline where boathouses are fully permitted. From the moment you arrive, the stone-and-brick elevation, stone retaining walls, and wide driveway set a grand stage. Step inside to an open-concept layout packed with high-end designer touches! The light-filled living room boasts vaulted ceilings, a cozy fireplace, and floor-to-ceiling panoramic windows framing captivating lake views. Culinary enthusiasts will fall in love with the chefs kitchen, featuring a massive waterfall island, sleek granite countertops, built-in double ovens, a vented glass-and-stainless hood, a farm sink, and a spacious walk-in pantry. Entertain effortlessly with the adjacent built-in buffet bar with glass cabinetry! This thoughtful floor plan features 4 bedrooms and 3.5 luxury baths. The primary suite is a private retreat offering panoramic water views and a spa-like ensuite with dual vanities, ambient LED mirrors, built-in shelving, and an enormous glass-enclosed double shower equipped with body spray and rain head. Modern design offers custom fan fixtures and high-end bath and kitchen finishes. Tech-forward features include pre-wiring for security cameras and Ring doorbell, whole-home surge protection, and propane piping in place so you can add a propane tank later if desired.Enjoy Texas sunsets
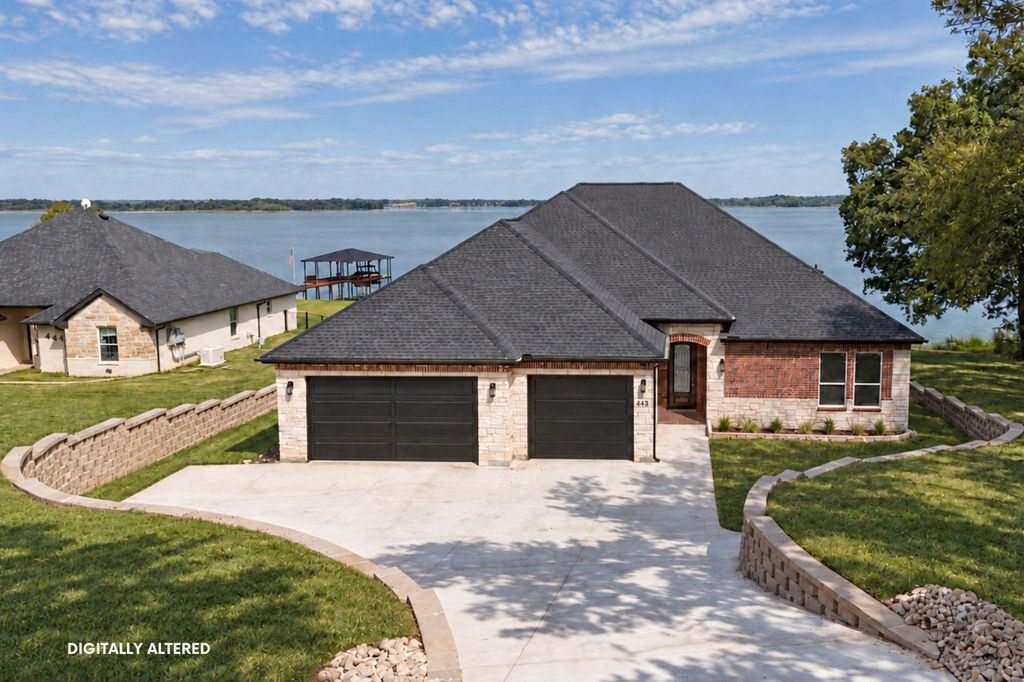
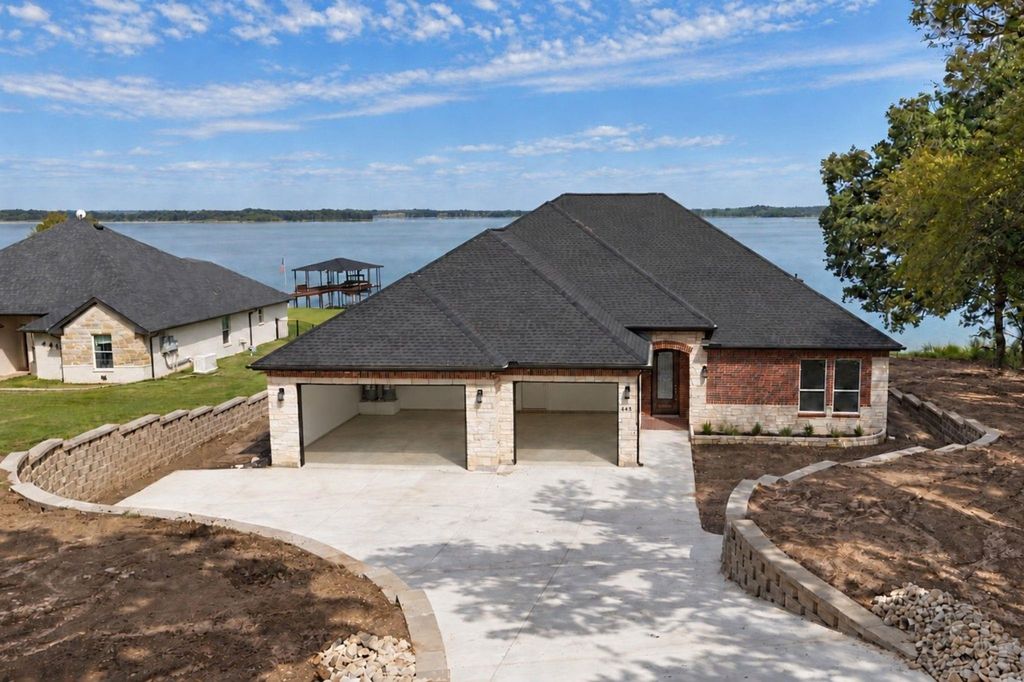
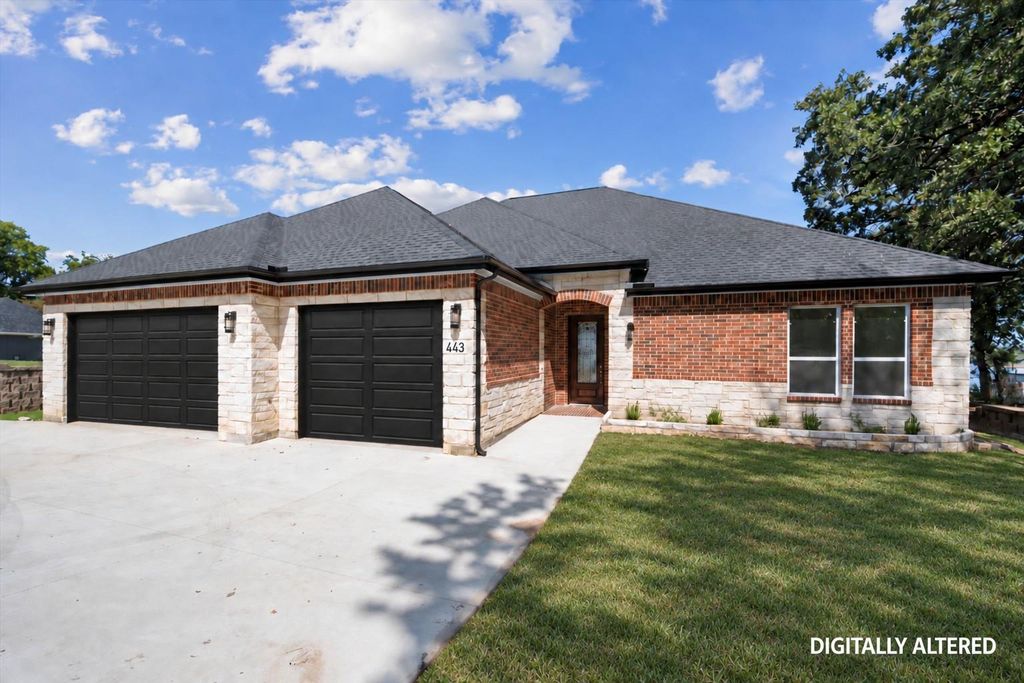
Welcome to your dream waterfront sanctuary on Richland-Chambers Lake in prestigious Bluffview Lake Estates! Built in 2026, this stunning modern lake house sits on nearly an acre (0.933 acres) with 150 feet of prime shoreline where boathouses are fully permitted. From the moment you arrive, the stone-and-brick elevation, stone retaining walls, and wide driveway set a grand stage.
Step inside to an open-concept layout packed with high-end designer touches! The light-filled living room boasts vaulted ceilings, a cozy fireplace, and floor-to-ceiling panoramic windows framing captivating lake views.
Culinary enthusiasts will fall in love with the chef’s kitchen, featuring a massive waterfall island, sleek granite countertops, built-in double ovens, a vented glass-and-stainless hood, a farm sink, and a spacious walk-in pantry. Entertain effortlessly with the adjacent built-in buffet bar with glass cabinetry!
This thoughtful floor plan features 4 bedrooms and 3.5 luxury baths. The primary suite is a private retreat offering panoramic water views and a spa-like ensuite with dual vanities, ambient LED mirrors, built-in shelving, and an enormous glass-enclosed double shower equipped with body spray and rain head.
Modern design offers custom fan fixtures and high-end bath and kitchen finishes. Tech-forward features include pre-wiring for security cameras and Ring doorbell, whole-home surge protection, and propane piping in place so you can add a propane tank later if desired.
Enjoy Texas sunsets on your covered back patio overlooking the lake, or take advantage of the community boat ramp and set off to your next lake adventure. Located in Mildred ISD, this home combines luxury living with lakefront freedom!
DIGITALLY ALTERED PHOTOS CONCEPTUALIZE THE BUILDERS INTENDED GARAGE DOORS AND GRASSED LAWN. SOME PHOTOS ARE VIRTUALLY STAGED WITH FURNITURE AND DECOR THAT IS NOT INCLUDED.
Dishwasher, Disposal, Electric Cooktop, Electric Water Heater, Vented Exhaust Fan
Interior
Built-in Features, Decorative Lighting, Double Vanity, Granite Counters, High Speed Internet Available, Kitchen Island, Open Floorplan, Vaulted Ceiling(s), Walk-In Closet(s)
Exterior
Roof
Shingle
Foundation
Slab
Private Pool
No
Exterior Type
Brick, Stone Veneer
Lot Description
Cleared, Few Trees, Sloped, Subdivision, Undivided, Water/Lake View, Waterfront
Water Amenity
Lake Front, Lake Front
Parking
Driveway, Garage, Garage Door Opener, Garage Double Door, Garage Faces Front, Garage Single Door, Inside Entrance, Lighted, Off Street, On Site, Oversized, Private
Parking Space
Garage 3 / Carport 0 / Total Covered 3
Porch
Covered,Front Porch,Rear Porch
Easements
Utilities
Utility
All Weather Road,Asphalt,Co-op Electric,Co-op Water,Community Mailbox,Electricity Connected,Outside City Limits,Private Road,Septic,Sewer Not Available,Underground Utilities,No City Services
Disclaimer: Lot configuration and dimensions are estimates, not based on personal knowledge and come from a third party (Digital Map Products); therefore, you should not rely on the estimates and perform independent confirmation as to their accuracy
School information is computer generated and may not be accurate or current. Buyer must independently verify and confirm enrollment. Please contact the school district to determine the schools to which this property is zoned.







 Currency converter








 Share


 Erase note
 You currently have no custom folders