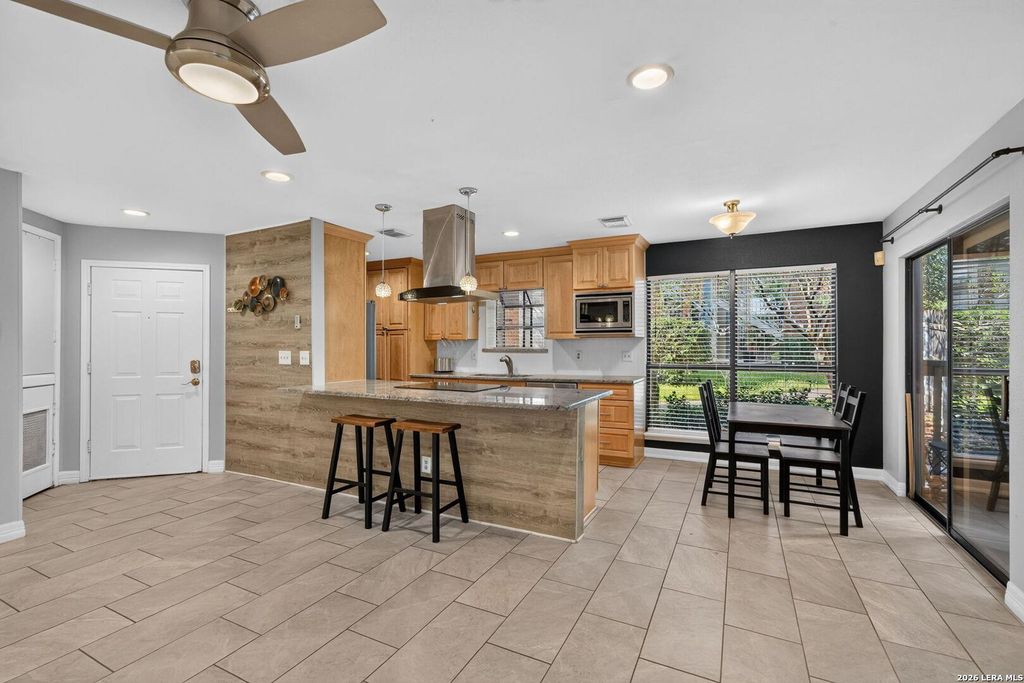
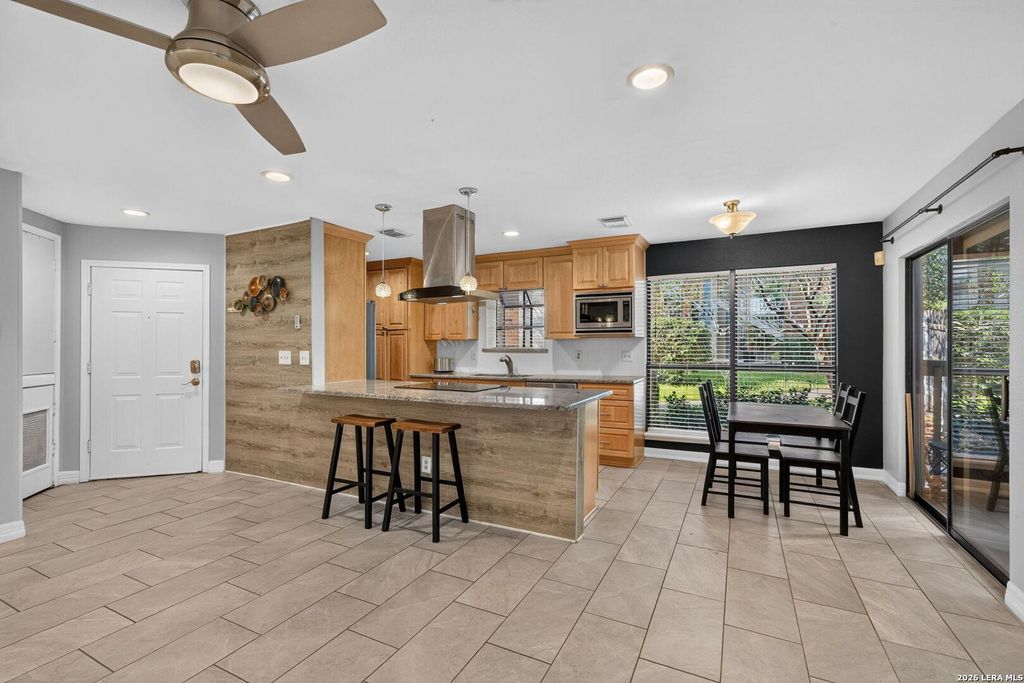
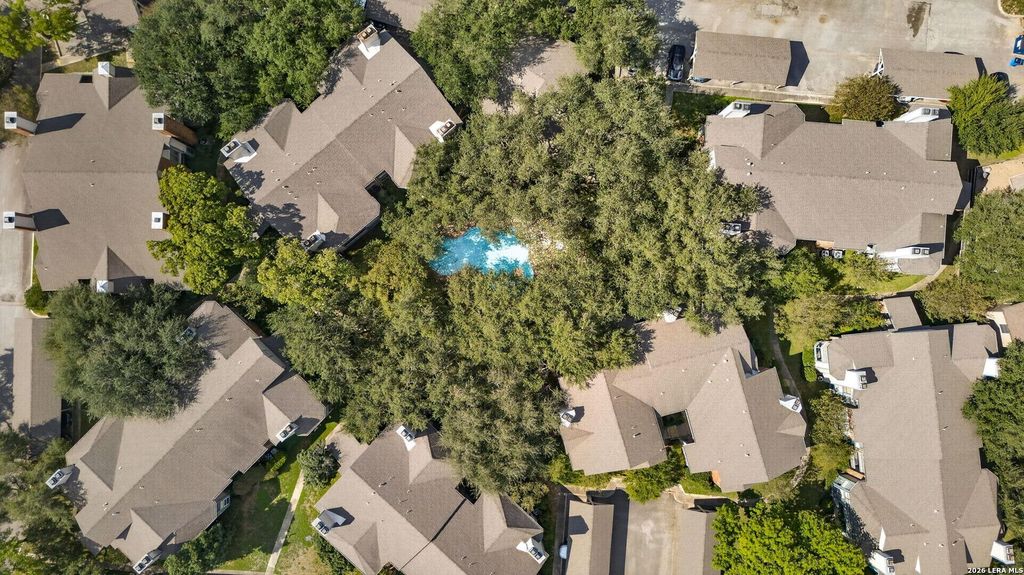
[[800]]4839 Brandeis St 1114-K is listed for sale at 167,500. The Townhouse/Condo property has 2 bedrooms, 2 Full Bathrooms, 952 square feet, and was built in 1984.[[500]]Welcome to this stunningly remodeled, first-floor, 2-bedroom, 2-bathroom condo that perfectly blends modern elegance with comfortable, stair-free living. This gorgeous well maintained property is centrally located in a highly desirable gated community just off the I-10 freeway and DeZavala Road. Step inside to find a beautifully remodeled open kitchen, fully equipped with sleek granite counter tops, slow-close cabinetry, and premium stainless steel appliances. The open-concept living space flows seamlessly into a cozy relaxation area centered around a warm, wood-burning fireplace. Both bedrooms serve as peaceful retreats featuring installed ceiling fans for year-round comfort. Both bathrooms have been fully and beautifully renovated with contemporary fixtures and stylish finishes. For ultimate convenience, the unit includes an in-unit stackable washer and dryer. Step outside to your private patio, perfect for morning coffee, which also features an accessible, secure storage room for ex
Welcome to this stunningly remodeled, first-floor, 2-bedroom, 2-bathroom condo that perfectly blends modern elegance with comfortable, stair-free living. This gorgeous well maintained property is centrally located in a highly desirable gated community just off the I-10 freeway and DeZavala Road. Step inside to find a beautifully remodeled open kitchen, fully equipped with sleek granite counter tops, slow-close cabinetry, and premium stainless steel appliances. The open-concept living space flows seamlessly into a cozy relaxation area centered around a warm, wood-burning fireplace. Both bedrooms serve as peaceful retreats featuring installed ceiling fans for year-round comfort. Both bathrooms have been fully and beautifully renovated with contemporary fixtures and stylish finishes. For ultimate convenience, the unit includes an in-unit stackable washer and dryer. Step outside to your private patio, perfect for morning coffee, which also features an accessible, secure storage room for ex
MLS#
SA2023021
List Price
$167,500 ($176/Sqft.)
Listing Status
Under Contract - OP
Address
4839 Brandeis St 1114-K
Unit No.
1114-K
City
San Antonio
State
TX
Zip Code
78249
County
Bexar County
Subdivision
COVINGTON OAKS
Legal Description
NCB 16150 UNIT 1114-K COVINGTON OAKS CONDOMINIUM PHASE III
Disclaimer: Lot configuration and dimensions are estimates, not based on personal knowledge and come from a third party (Digital Map Products); therefore, you should not rely on the estimates and perform independent confirmation as to their accuracy
School information is computer generated and may not be accurate or current. Buyer must independently verify and confirm enrollment. Please contact the school district to determine the schools to which this property is zoned.







 Just listed
 Currency converter








 Share
Share


 Erase note
 You currently have no custom folders