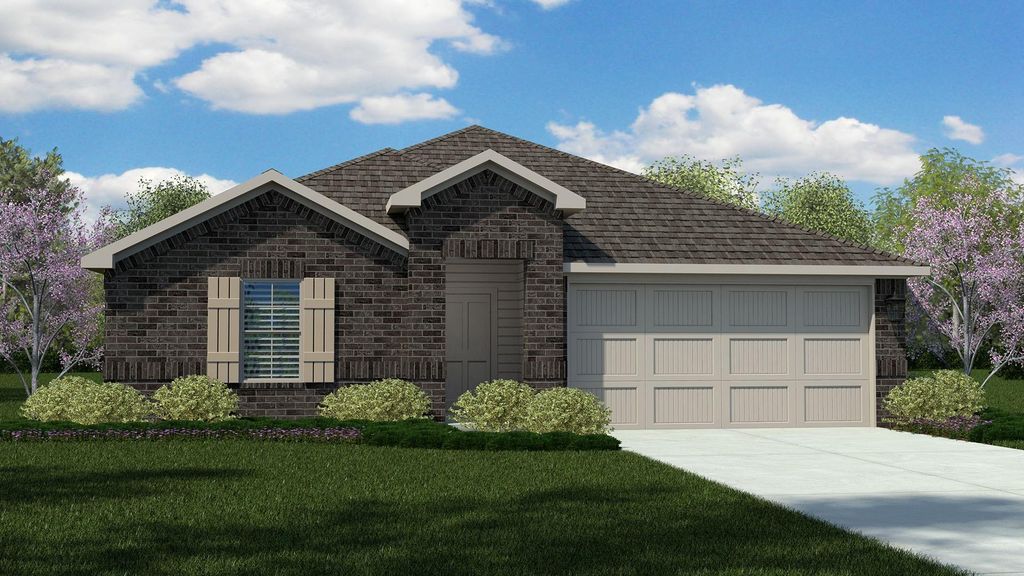
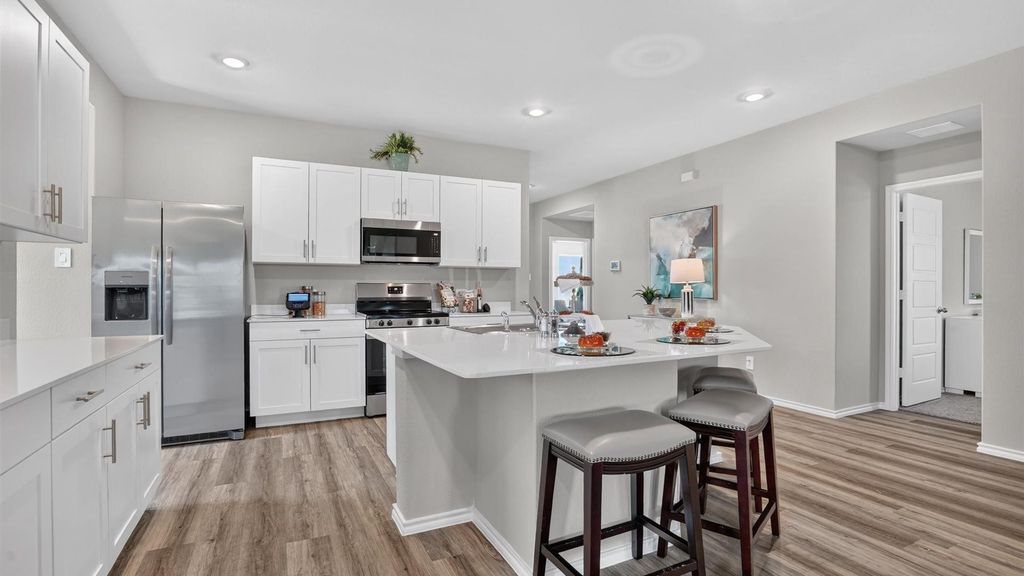
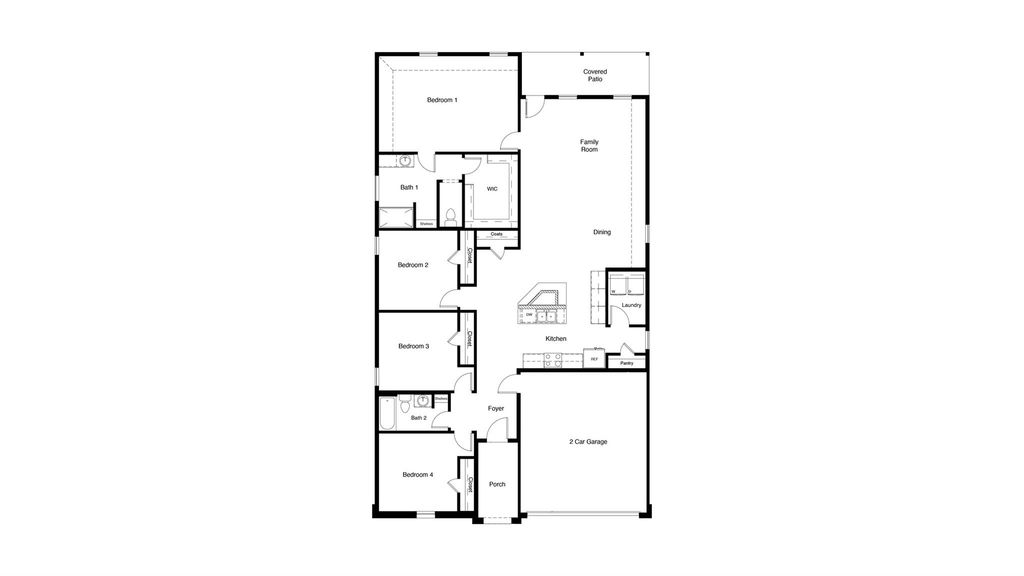
[[800]]5720 DUNRAVEN Ct is listed for sale at 416,990. The Residential - Single Family property has 4 bedrooms, 2 Full Bathrooms, 2082 square feet, and was built in 2026. The lot size is 6773.58 Square feet.[[500]]Now selling! D.R. Horton is selling in Valley Brook located in Keller and Keller ISD! Single Story 4-bedroom Kingston Floorplan-Elevation A, with an estimated Winter completion. Modern open concept design featuring a spacious Family Room, bright Dining area and large Chefs Kitchen with Quartz Countertops, center Island, stainless steel Appliances, Gas Range and walk-in Pantry. Luxurious main Bedroom privately located at the rear of the home with an oversized shower and walk-in Closet. Three secondary Bedrooms offer flexibility for family, guests or a home office. Carpet and Luxury Vinyl flooring throughout. Home is Connected Smart Home Technology. Quartz vanities in both full Baths. Covered back Patio, 2 Car Garage, partial guttering, 6-foot privacy fenced Backyard, Landscaping Package, Full Sprinkler System and more! With limited homesites and a sought-after Keller location, Valley Brook combines modern living, thoughtful design, and everyday convenience. Residents will enjoy easy access to nearby shopping, grocery stores, restaurants, and entertainment options, including Alliance Town Center and Presidio Junction, making it simple to enjoy everything the area has to offer just minutes from home.
Now selling! D.R. Horton is selling in Valley Brook located in Keller and Keller ISD! Single Story 4-bedroom Kingston Floorplan-Elevation A, with an estimated Winter completion. Modern open concept design featuring a spacious Family Room, bright Dining area and large Chef’s Kitchen with Quartz Countertops, center Island, stainless steel Appliances, Gas Range and walk-in Pantry. Luxurious main Bedroom privately located at the rear of the home with an oversized shower and walk-in Closet. Three secondary Bedrooms offer flexibility for family, guests or a home office. Carpet and Luxury Vinyl flooring throughout. Home is Connected Smart Home Technology. Quartz vanities in both full Baths. Covered back Patio, 2 Car Garage, partial guttering, 6-foot privacy fenced Backyard, Landscaping Package, Full Sprinkler System and more! With limited homesites and a sought-after Keller location, Valley Brook combines modern living, thoughtful design, and everyday convenience. Residents will enjoy easy access to nearby shopping, grocery stores, restaurants, and entertainment options, including Alliance Town Center and Presidio Junction, making it simple to enjoy everything the area has to offer just minutes from home.
Disclaimer: Lot configuration and dimensions are estimates, not based on personal knowledge and come from a third party (Digital Map Products); therefore, you should not rely on the estimates and perform independent confirmation as to their accuracy
School information is computer generated and may not be accurate or current. Buyer must independently verify and confirm enrollment. Please contact the school district to determine the schools to which this property is zoned.







 Just listed
 Currency converter








 Share
Share


 Erase note
 You currently have no custom folders