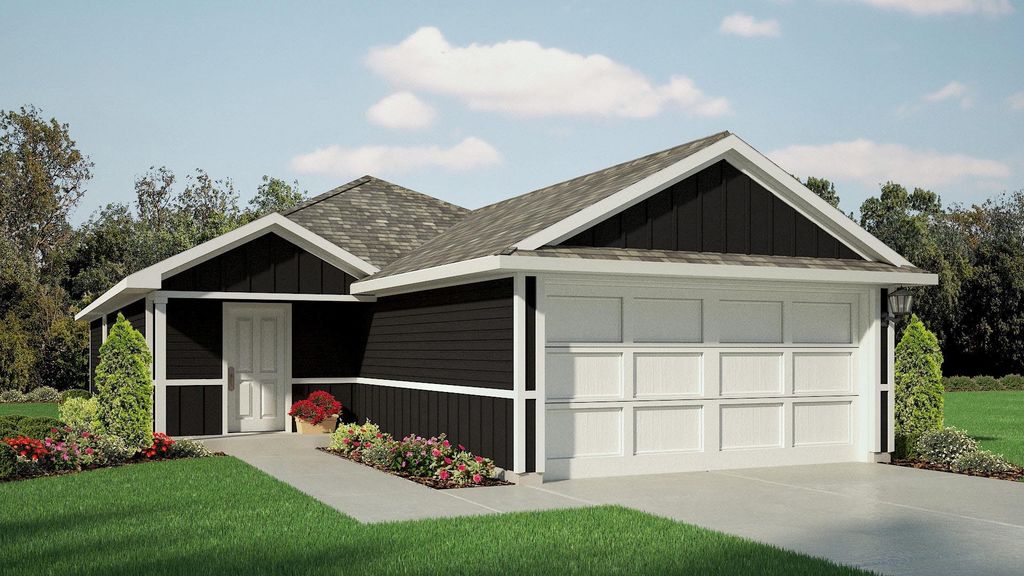
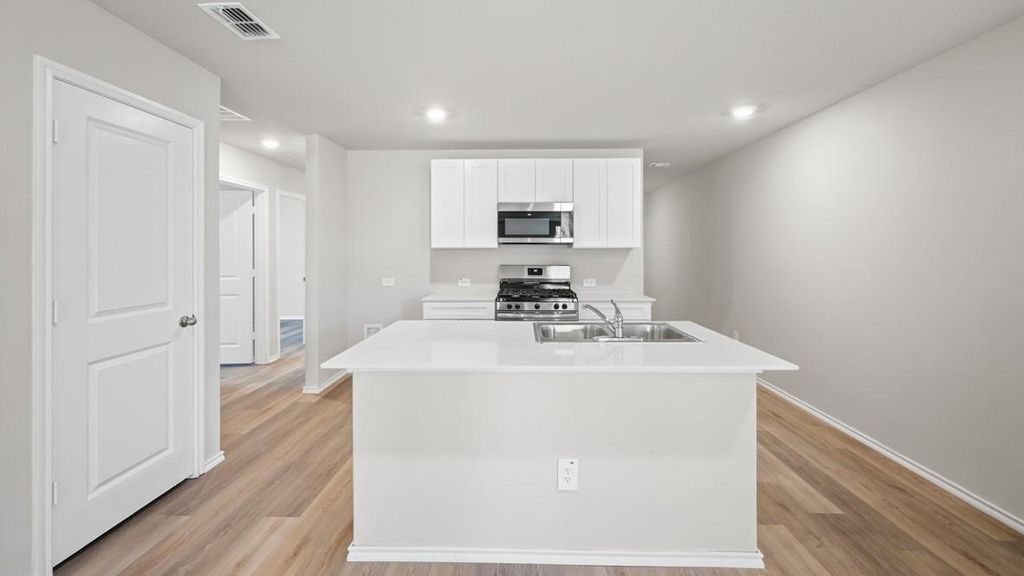
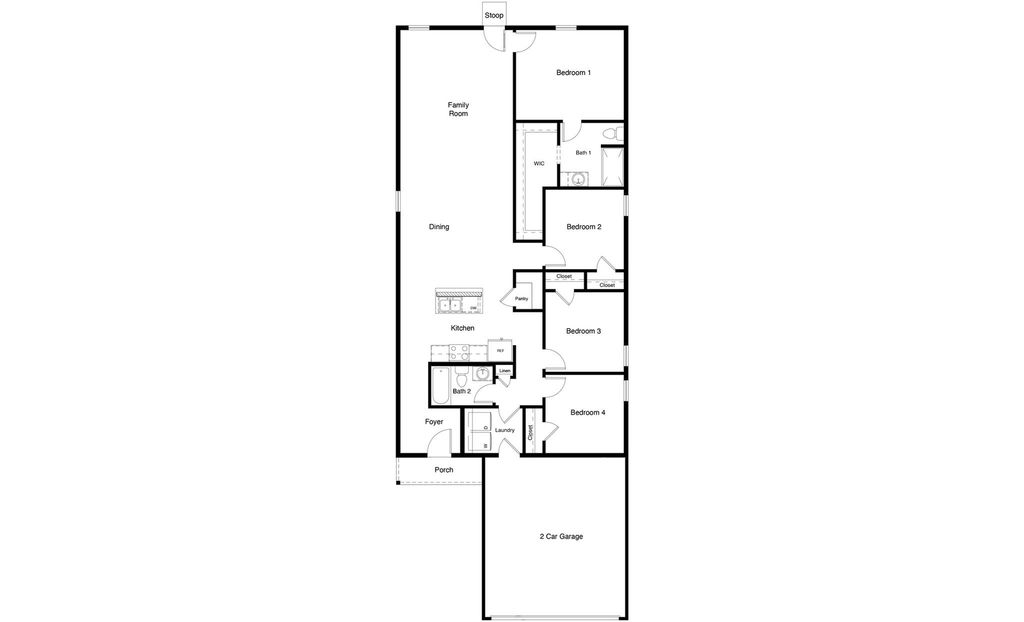
[[800]]1320 DENIM St is listed for sale at 289,990. The Residential - Single Family property has 4 bedrooms, 2 Full Bathrooms, 1572 square feet, and was built in 2026. The lot size is 4970.2 Square feet.[[500]]D.R. Horton, Americas Builder is NOW SELLING in the New fabulous Community of Hickory Grove in Denton and Krum ISD! Beautiful Single Story 4 bed, 2 full baths, Estero floorplan-Elevation X, with a quick estimated Fall completion! The inviting front porch and entry leads to the foyer and living area adjacent to the open kitchen and dining area. Enjoy preparing meals and spending time together gathered around the large kitchen island. The kitchen features quartz countertops, stainless steel appliances with gas cooking range, and corner walk-in pantry. The kitchen leads to the backyard relaxing, covered patio. The bedroom 1 suite is located at the rear of the home. The secondary bedrooms are located on the opposite side of the home and share the spacious secondary bathroom between them. Additional features include covered patio off the kitchen, and Luxury vinyl flooring at Entry, Hallways, Kitchen-Breakfast, Family Room, Utility and Bathrooms. State-of-the art energy efficiency features plus Americas Smart Home Technology Pkg. Covered front porch and back Patio with 6 foot stained privacy fenced Backyard, Landscape Pkg and full Sprinkler System. Hickory Grove boasts a range of amenities and future developments, including planned pools and multiple playgrounds for family fun and relaxation.
D.R. Horton, America's Builder is NOW SELLING in the New fabulous Community of Hickory Grove in Denton and Krum ISD! Beautiful Single Story 4 bed, 2 full baths, Estero floorplan-Elevation X, with a quick estimated Fall completion! The inviting front porch and entry leads to the foyer and living area adjacent to the open kitchen and dining area. Enjoy preparing meals and spending time together gathered around the large kitchen island. The kitchen features quartz countertops, stainless steel appliances with gas cooking range, and corner walk-in pantry. The kitchen leads to the backyard & relaxing, covered patio. The bedroom 1 suite is located at the rear of the home. The secondary bedrooms are located on the opposite side of the home and share the spacious secondary bathroom between them. Additional features include covered patio off the kitchen, and Luxury vinyl flooring at Entry, Hallways, Kitchen-Breakfast, Family Room, Utility and Bathrooms. State-of-the art energy efficiency features plus America's Smart Home Technology Pkg. Covered front porch and back Patio with 6 foot stained privacy fenced Backyard, Landscape Pkg and full Sprinkler System. Hickory Grove boasts a range of amenities and future developments, including planned pools and multiple playgrounds for family fun and relaxation.
School information is computer generated and may not be accurate or current. Buyer must independently verify and confirm enrollment. Please contact the school district to determine the schools to which this property is zoned.







 Just listed
 Currency converter







 Share
Share


 Erase note
 You currently have no custom folders