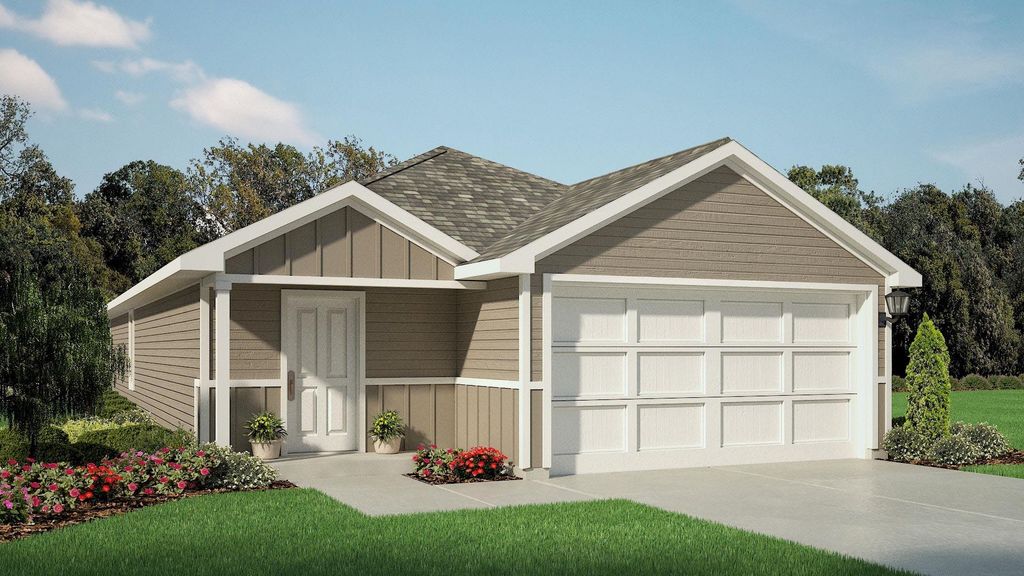
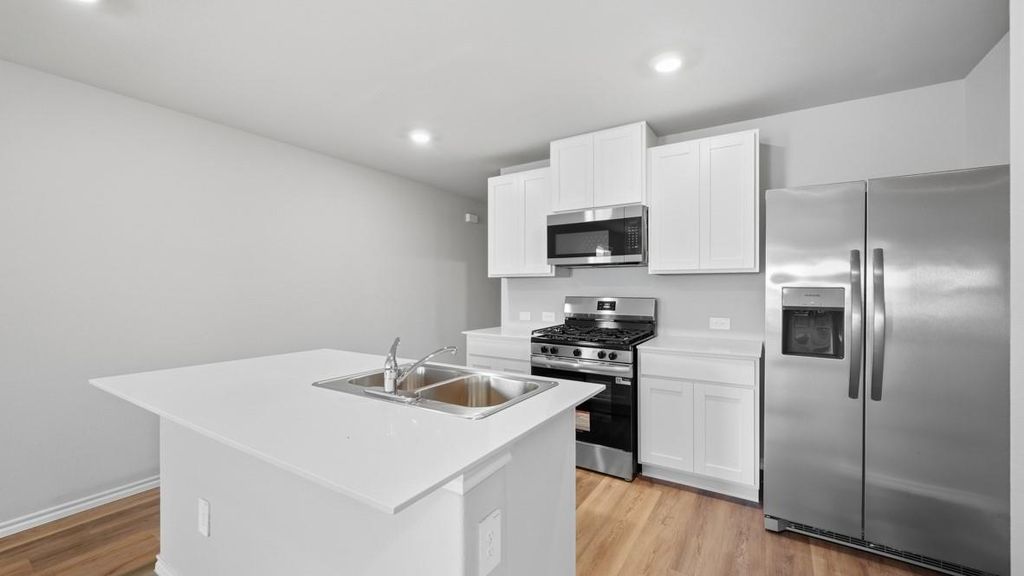
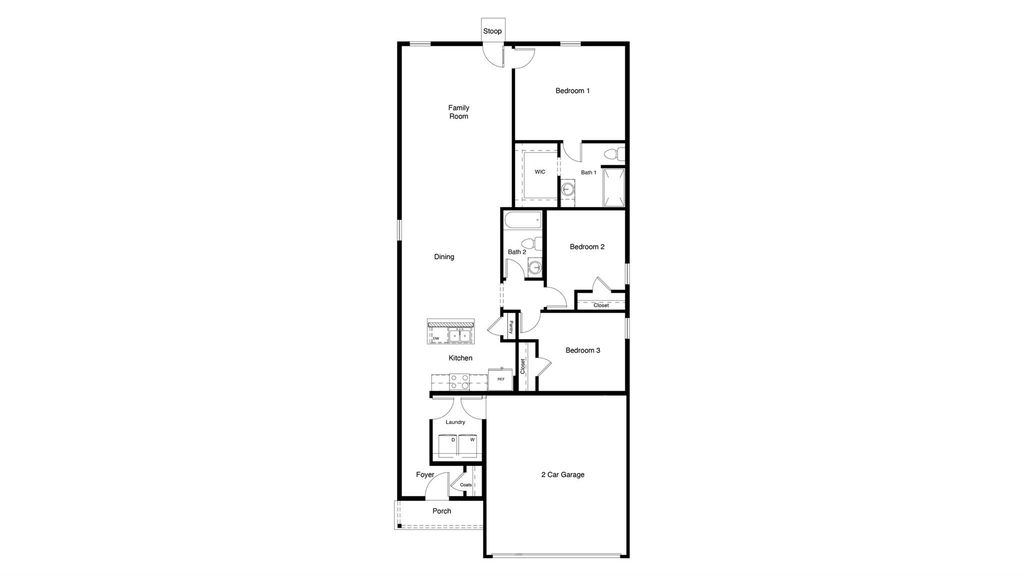
[[800]]1404 DENIM St is listed for sale at 285,990. The Residential - Single Family property has 3 bedrooms, 2 Full Bathrooms, 1434 square feet, and was built in 2026. The lot size is 5209.78 Square feet.[[500]]D.R. Horton, Americas Builder is NOW SELLING in the New fabulous Community of Hickory Grove in Denton and Krum ISD! The Caprock elevation-X, Complete and Move-in Ready! This home is a well-designed single-story home offering approximately 1434 sq. ft. of living space with 3 bedrooms and 2 bathrooms, combining comfort and efficiency in a smart, functional layout. A covered front porch and welcoming foyer lead into an open-concept design where the kitchen, dining area, and spacious family room flow together to create a bright and inviting central living space. The kitchen features stainless steel appliances, ample counter space, and a centrally located sink overlooking the dining and family areas-ideal for everyday living and casual entertaining. The private primary suite is tucked toward the rear of the home and includes a walk-in closet and an en-suite bathroom. Two secondary bedrooms are located off a separate hallway with convenient access to a full bathroom. A dedicated laundry room with direct access to the two-car garage adds everyday convenience. Hickory Grove offers an exciting lineup of amenities and future developments, including planned pools, multiple playgrounds, pickleball courts, and a welcoming community clubhouse, creating the perfect setting for recreation, relaxation, and connection.
D.R. Horton, America's Builder is NOW SELLING in the New fabulous Community of Hickory Grove in Denton and Krum ISD! The Caprock elevation-X, Complete and Move-in Ready! This home is a well-designed single-story home offering approximately 1434 sq. ft. of living space with 3 bedrooms and 2 bathrooms, combining comfort and efficiency in a smart, functional layout. A covered front porch and welcoming foyer lead into an open-concept design where the kitchen, dining area, and spacious family room flow together to create a bright and inviting central living space. The kitchen features stainless steel appliances, ample counter space, and a centrally located sink overlooking the dining and family areas-ideal for everyday living and casual entertaining. The private primary suite is tucked toward the rear of the home and includes a walk-in closet and an en-suite bathroom. Two secondary bedrooms are located off a separate hallway with convenient access to a full bathroom. A dedicated laundry room with direct access to the two-car garage adds everyday convenience. Hickory Grove offers an exciting lineup of amenities and future developments, including planned pools, multiple playgrounds, pickleball courts, and a welcoming community clubhouse, creating the perfect setting for recreation, relaxation, and connection.
School information is computer generated and may not be accurate or current. Buyer must independently verify and confirm enrollment. Please contact the school district to determine the schools to which this property is zoned.







 Just listed
 Currency converter







 Share
Share


 Erase note
 You currently have no custom folders