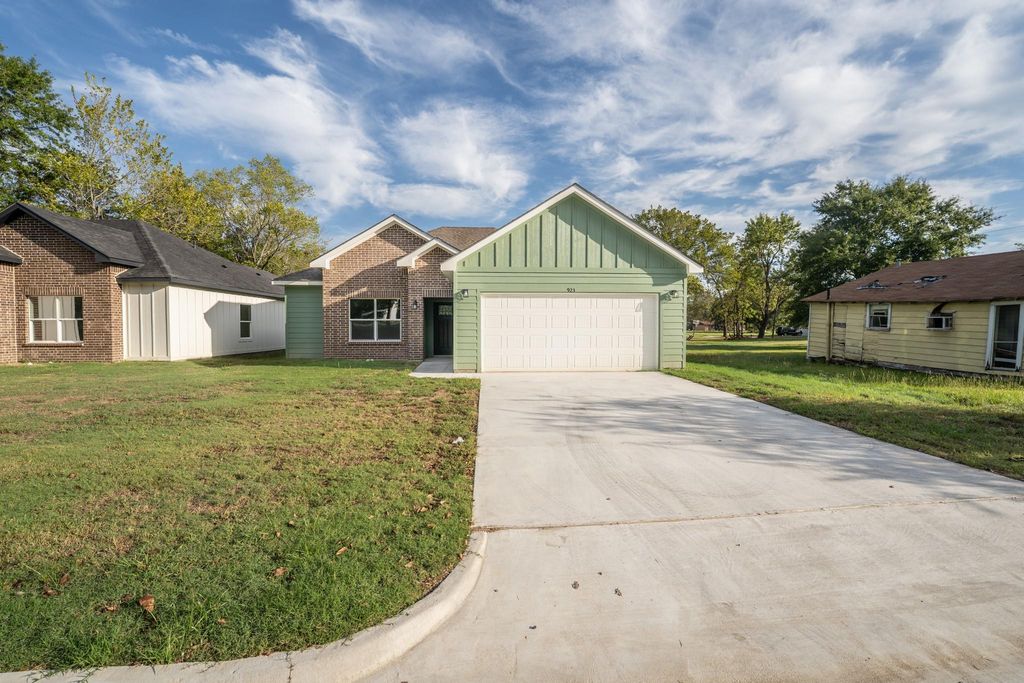
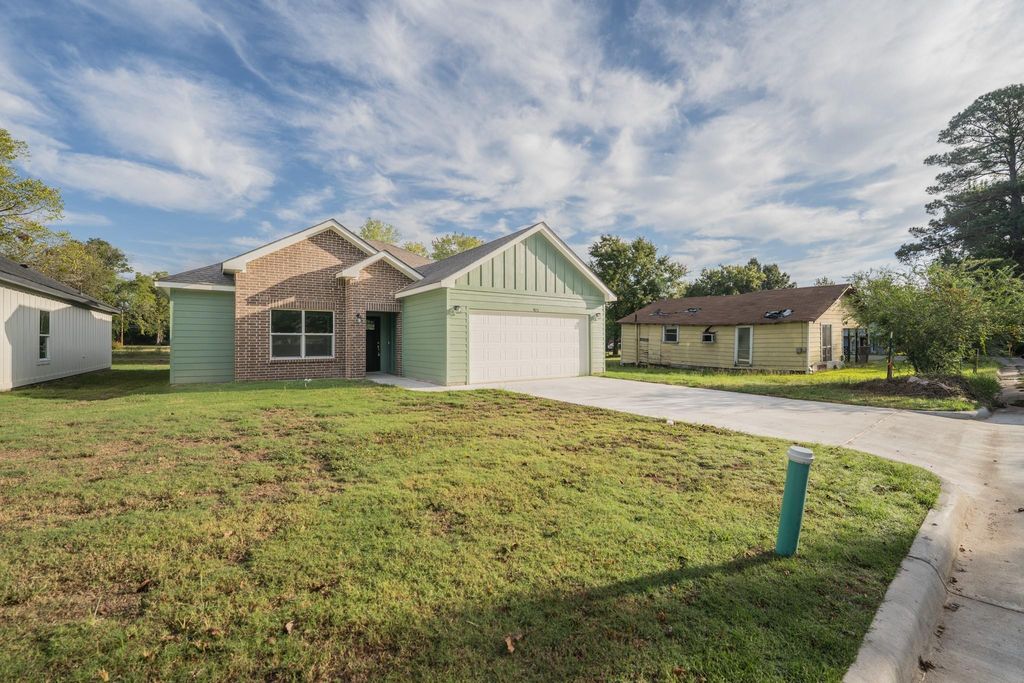
[[800]]923 Putnam St is listed for sale at 239,000. The Residential - Single Family property has 3 bedrooms, 2 Full Bathrooms, 1326 square feet, and was built in 2026. The lot size is 10018.8 Square feet.[[500]]STUNNING NEW CONSTRUCTION! Welcome to this beautifully designed, move-in-ready 3 BR, 2 BA, 1,326 sq ft modern craftsman home. From the moment you pull up the expansive concrete driveway, youll love the crisp curb appeal, highlighted by a striking brick and green vertical siding exterior and an attached 2-car garage.Step inside to a bright, open main floor anchored by durable wood-look flooring. The spacious living area features a soaring vaulted ceiling with a rustic wood beam and a contemporary shiplap accent wall with a sleek electric fireplace. The gourmet kitchen is a chefs dream, boasting an oversized center island with breakfast bar seating, pristine white quartz countertops, clean shaker cabinetry, and premium stainless steel Samsung appliances.The primary suite serves as a private sanctuary, complete with a massive walk-in closet with built-in shelving and a spa-like bathroom featuring dual separate vanities and a custom tiled walk-in shower with a mosaic pebble floor. Two additional bright bedrooms share a pristine second bath with updated plumbing fixtures.Out back, a generously sized, level backyard lined with mature trees offers a blank canvas for outdoor entertaining, gardening, or pets. Enjoy the peace of mind that comes with a pristine, energy-efficient new build loaded with designer details. Schedule your tour today! SELLER WILL PAY 8,500 TOWARD BUYERS CLOSING COSTS
STUNNING NEW CONSTRUCTION! Welcome to this beautifully designed, move-in-ready 3 BR, 2 BA, 1,326 sq ft modern craftsman home. From the moment you pull up the expansive concrete driveway, you’ll love the crisp curb appeal, highlighted by a striking brick and green vertical siding exterior and an attached 2-car garage.
Step inside to a bright, open main floor anchored by durable wood-look flooring. The spacious living area features a soaring vaulted ceiling with a rustic wood beam and a contemporary shiplap accent wall with a sleek electric fireplace. The gourmet kitchen is a chef's dream, boasting an oversized center island with breakfast bar seating, pristine white quartz countertops, clean shaker cabinetry, and premium stainless steel Samsung appliances.
The primary suite serves as a private sanctuary, complete with a massive walk-in closet with built-in shelving and a spa-like bathroom featuring dual separate vanities and a custom tiled walk-in shower with a mosaic pebble floor. Two additional bright bedrooms share a pristine second bath with updated plumbing fixtures.
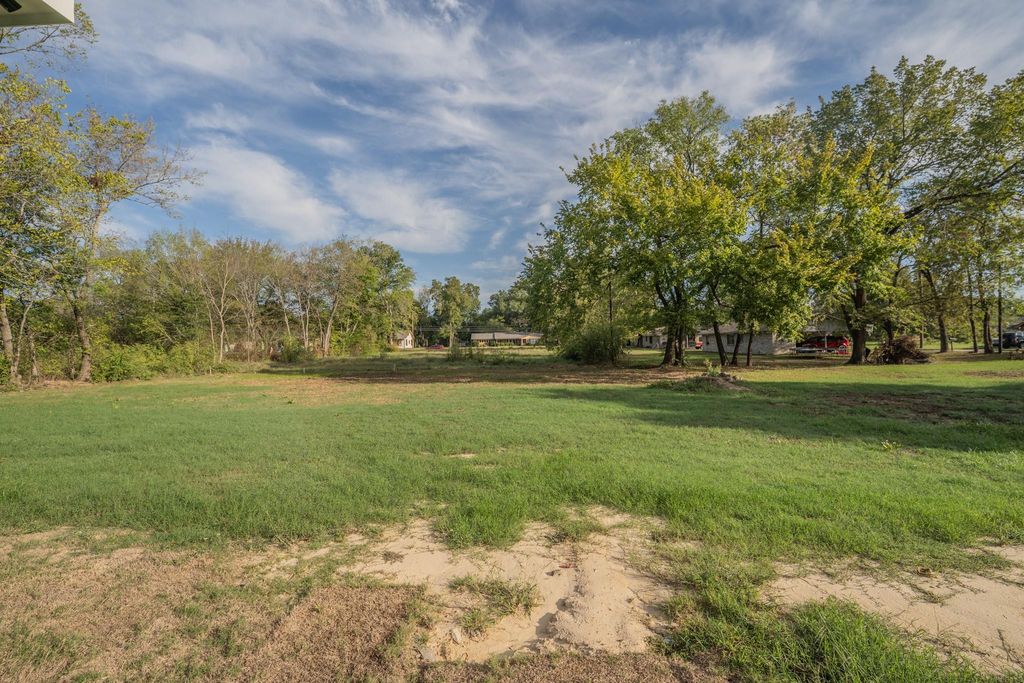
Out back, a generously sized, level backyard lined with mature trees offers a blank canvas for outdoor entertaining, gardening, or pets. Enjoy the peace of mind that comes with a pristine, energy-efficient new build loaded with designer details. Schedule your tour today! ***SELLER WILL PAY $8,500 TOWARD BUYER'S CLOSING COSTS***
Disclaimer: Lot configuration and dimensions are estimates, not based on personal knowledge and come from a third party (Digital Map Products); therefore, you should not rely on the estimates and perform independent confirmation as to their accuracy
School information is computer generated and may not be accurate or current. Buyer must independently verify and confirm enrollment. Please contact the school district to determine the schools to which this property is zoned.







 Just listed
 Currency converter







 Share
Share


 Erase note
 You currently have no custom folders