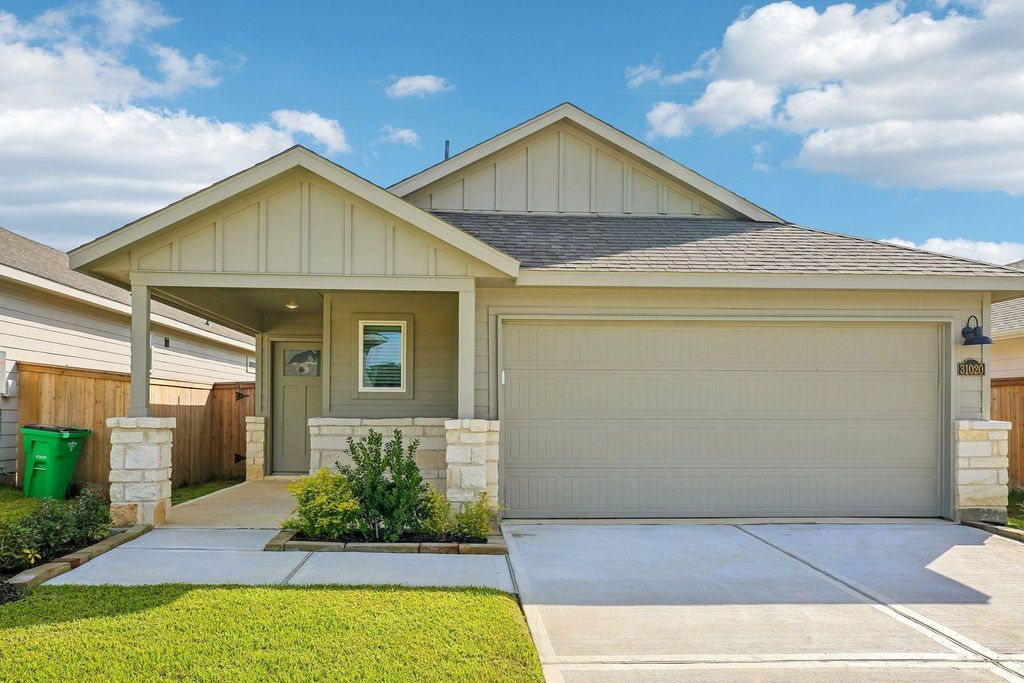
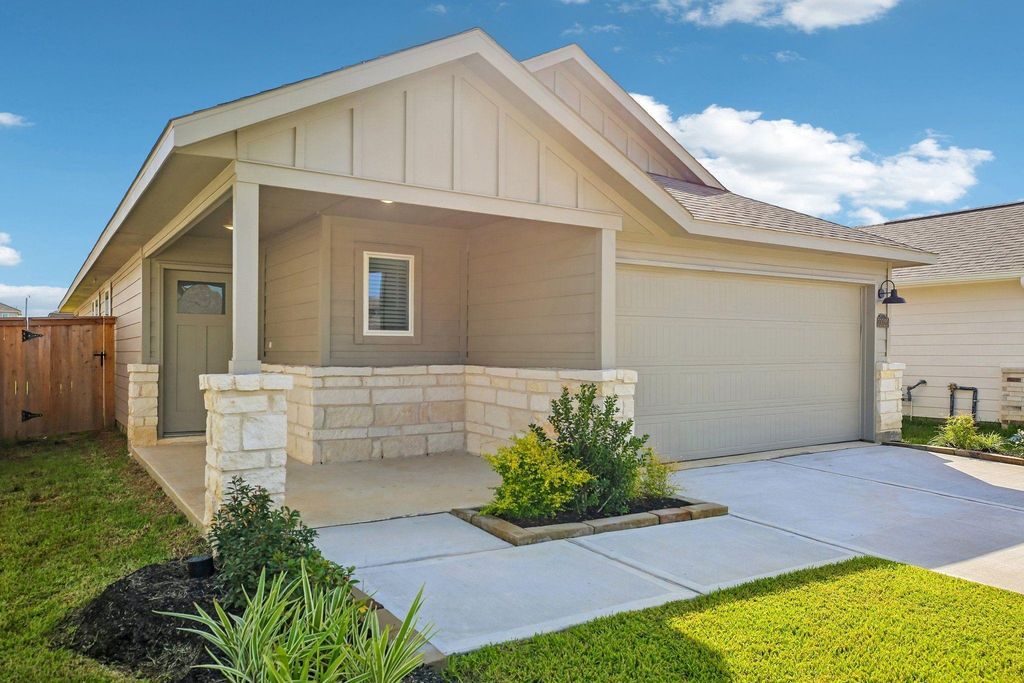
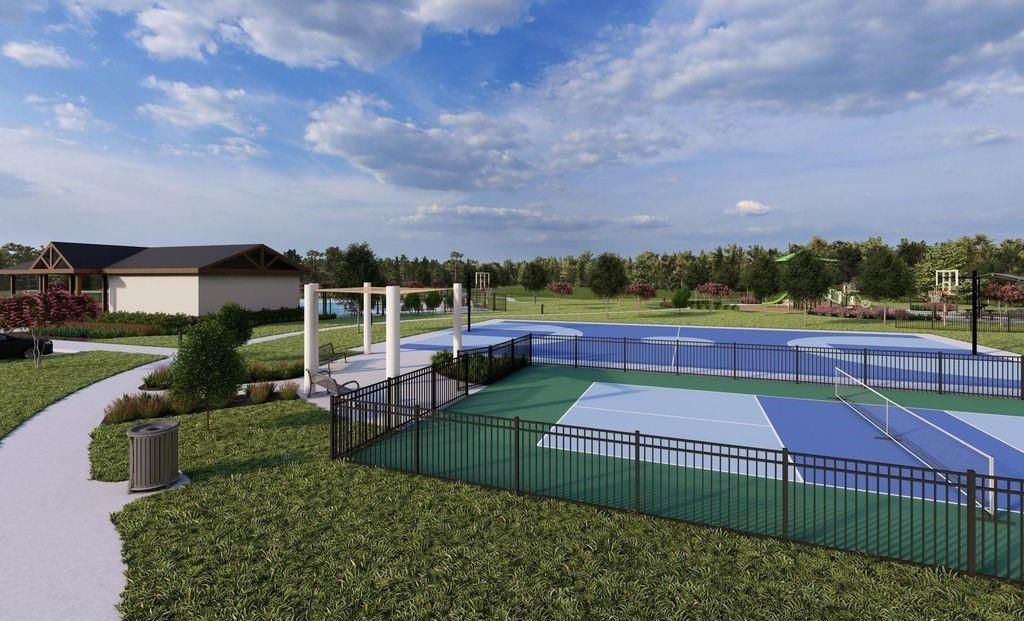
[[800]]31020 Rova Boat Dr is listed for sale at 214,940. The Single-Family property has 3 bedrooms, 2 Full Bathrooms, 1440 square feet, and was built in 2026.[[500]]Brand new, energy-efficient home available NOW! Fall in love with the Cascade, offering a private primary suite with dual sinks and a generous walk-in closet for plenty of storage. Light and inviting finishes include white cabinetry, white quartz countertops, a white backsplash, light brown EVP flooring, and multi-tone carpet, creating a fresh and welcoming look throughout. From the mid 200s. Riviera Pines offers future amenities including a pool, rec center, and community playground. Located in Huffman ISD and just minutes from Grand Parkway and Hwy. 59, youll enjoy easy access to premier shopping, dining, and entertainment. Built with innovative, energy-efficient features, this home is designed for greater comfort, savings, and peace of mind.
Brand new, energy-efficient home available NOW! Fall in love with the Cascade, offering a private primary suite with dual sinks and a generous walk-in closet for plenty of storage. Light and inviting finishes include white cabinetry, white quartz countertops, a white backsplash, light brown EVP flooring, and multi-tone carpet, creating a fresh and welcoming look throughout. From the mid $200s. Riviera Pines offers future amenities including a pool, rec center, and community playground. Located in Huffman ISD and just minutes from Grand Parkway and Hwy. 59, you'll enjoy easy access to premier shopping, dining, and entertainment. Built with innovative, energy-efficient features, this home is designed for greater comfort, savings, and peace of mind.
Additional Parking,Auto Garage Door Opener,Double-Wide Driveway
Water Sewer
Water District
Area Pool
Yes
Exterior
Back Yard, Back Yard Fenced, Covered Patio/Deck, Fully Fenced, Porch, Sprinkler System
Extra details you may need to know
Dwelling Type
Free Standing
HOA Mandatory
Yes
List Type
Exclusive Right to Sell/Lease
Financial information
Financing Considered
Cash Sale, Conventional, FHA, Investor, USDA Loan, VA
Other Fees
No
Maintenance Fee
Mandatory / $900 / Annually
Tax Rate
3.28
Rooms
Primary Bedroom
144.27 x 133.96(m), 1st
Bedroom
113.35 x 113.35(m), 1st
Bedroom
113.35 x 113.35(m), 1st
Interior
Countertop
Granite/Quartz
Floors
Carpet, Tile, Vinyl Plank
Bathroom Description
Primary Bath: Double Sinks, Primary Bath: Shower Only
Bedroom Description
All Bedrooms Down,En-Suite Bath,Walk-In Closet
Kitchen Description
Kitchen open to Family Room,Pantry,Walk-in Pantry
Room Description
1 Living Area, Family Room, Living Area - 1st Floor
Cooling
Central Electric
Heating
Heat Pump
Connections
Electric Dryer Connections, Washer Connections
Compactor
No
Dishwasher
Yes
Disposal
Yes
Ice Maker
No
Microwave
Yes
Oven
Gas Oven
Range
Gas Cooktop
Energy Feature
Attic Fan, Attic Vents, Digital Program Thermostat, Energy Star Appliances, Energy Star/CFL/LED Lights, High-Efficiency HVAC, HVAC>13 SEER, Tankless/On-Demand H2O Heater
Interior
Dryer Included, Fire/Smoke Alarm, Refrigerator Included, Washer Included
Disclaimer: Lot configuration and dimensions are estimates, not based on personal knowledge and come from a third party (Digital Map Products); therefore, you should not rely on the estimates and perform independent confirmation as to their accuracy
School information is computer generated and may not be accurate or current. Buyer must independently verify and confirm enrollment. Please contact the school district to determine the schools to which this property is zoned.







 New construction
 Just listed
 Currency converter








 Share


 Erase note
 You currently have no custom folders