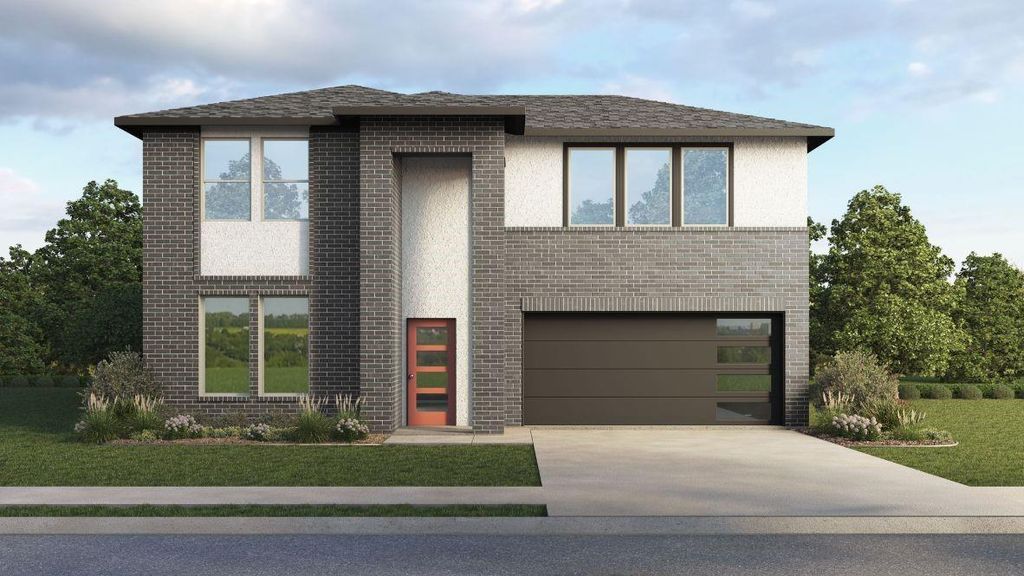
[[800]]3670 Zenith Dr is listed for sale at 511,990. The Residential - Single Family property has 4 bedrooms, 3 Full Bathrooms, 2740 square feet, and was built in 2026. The lot size is 5000 Square feet.[[500]]Discover the Quincy floor plan, a stunning two-story home in The Preserves at the Forum in Grand Prairie, TX. Designed for modern living, this 4-bedroom, 3-bathroom home offers the perfect blend of style, space, and functionality.Step inside to find an open-concept layout, featuring a gourmet kitchen with a large island, walk-in pantry, and stainless-steel appliancesperfect for entertaining. The family and dining rooms flow seamlessly, creating a warm, inviting space. A private study at the front of the home makes working from home effortless.The primary suite on the main level boasts a spacious walk-in closet and a spa-like en-suite bathroom. A second bedroom and bath on the first floor provide flexibility for guests or multi-generational living. Upstairs, two additional bedrooms, a full bath, and a game room offer plenty of space for relaxation and fun.With a covered patio, energy-efficient features, and a two-car garage, the Quincy plan is designed for modern families. Enjoy easy access to shopping, dining, and top-rated schools in Grand Prairie. Dont miss your chance to own this incredible new home in The Preserves at the Forum!
Discover the Quincy floor plan, a stunning two-story home in The Preserves at the Forum in Grand Prairie, TX. Designed for modern living, this 4-bedroom, 3-bathroom home offers the perfect blend of style, space, and functionality.
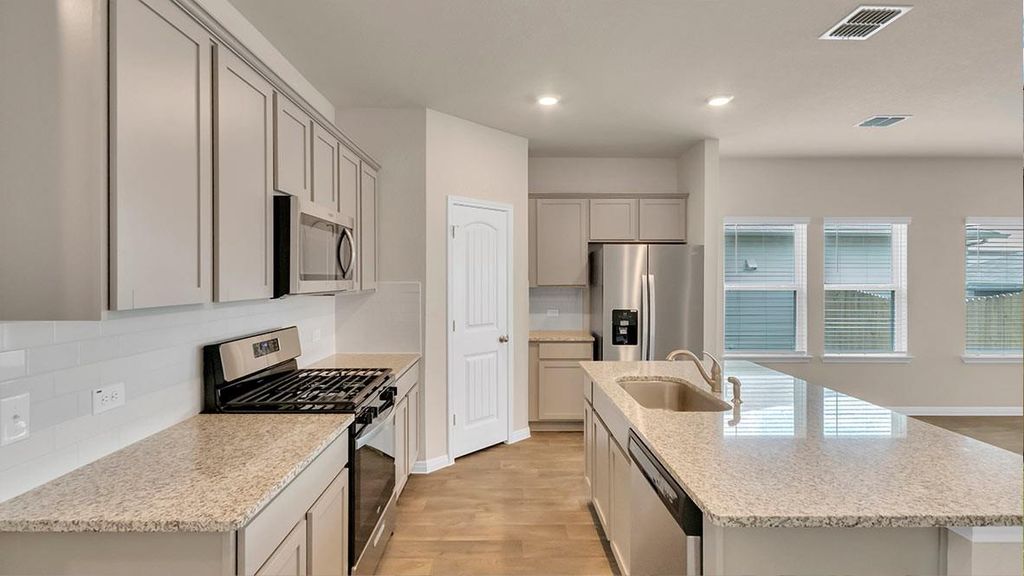
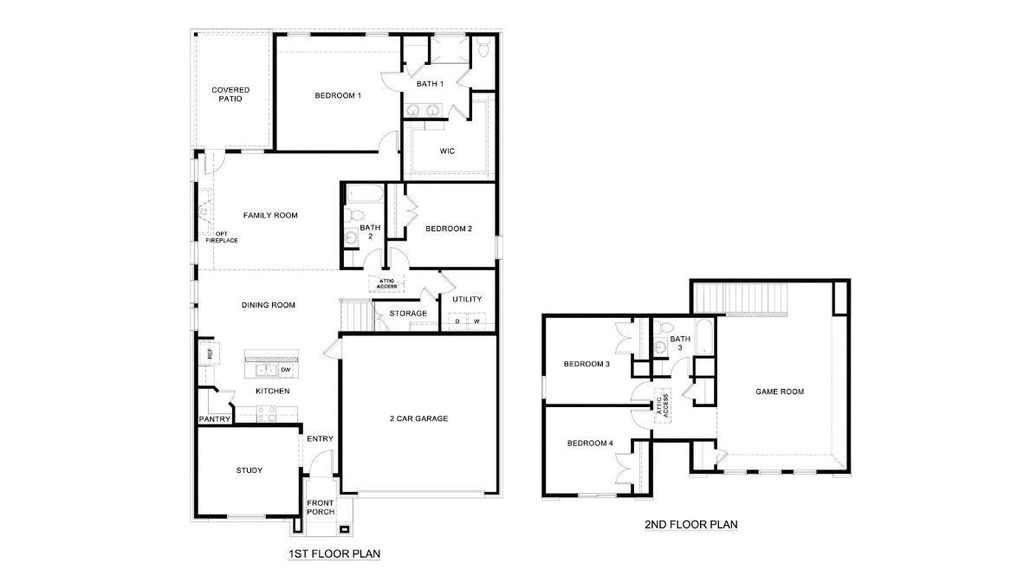
Step inside to find an open-concept layout, featuring a gourmet kitchen with a large island, walk-in pantry, and stainless-steel appliances—perfect for entertaining. The family and dining rooms flow seamlessly, creating a warm, inviting space. A private study at the front of the home makes working from home effortless.
The primary suite on the main level boasts a spacious walk-in closet and a spa-like en-suite bathroom. A second bedroom and bath on the first floor provide flexibility for guests or multi-generational living. Upstairs, two additional bedrooms, a full bath, and a game room offer plenty of space for relaxation and fun.
With a covered patio, energy-efficient features, and a two-car garage, the Quincy plan is designed for modern families. Enjoy easy access to shopping, dining, and top-rated schools in Grand Prairie. Don’t miss your chance to own this incredible new home in The Preserves at the Forum!
Disclaimer: Lot configuration and dimensions are estimates, not based on personal knowledge and come from a third party (Digital Map Products); therefore, you should not rely on the estimates and perform independent confirmation as to their accuracy
School information is computer generated and may not be accurate or current. Buyer must independently verify and confirm enrollment. Please contact the school district to determine the schools to which this property is zoned.







 Just listed
 Currency converter








 Share
Share


 Erase note
 You currently have no custom folders